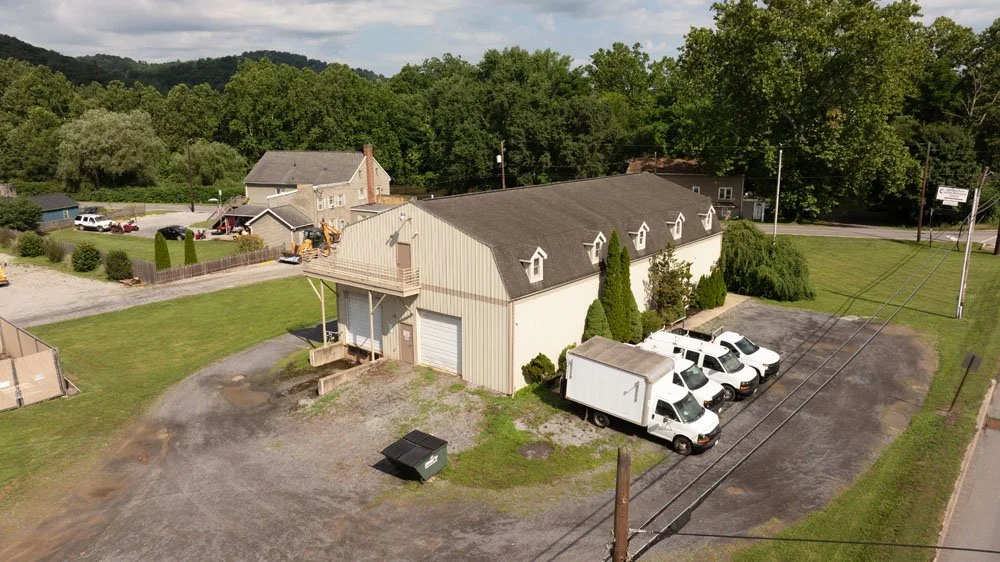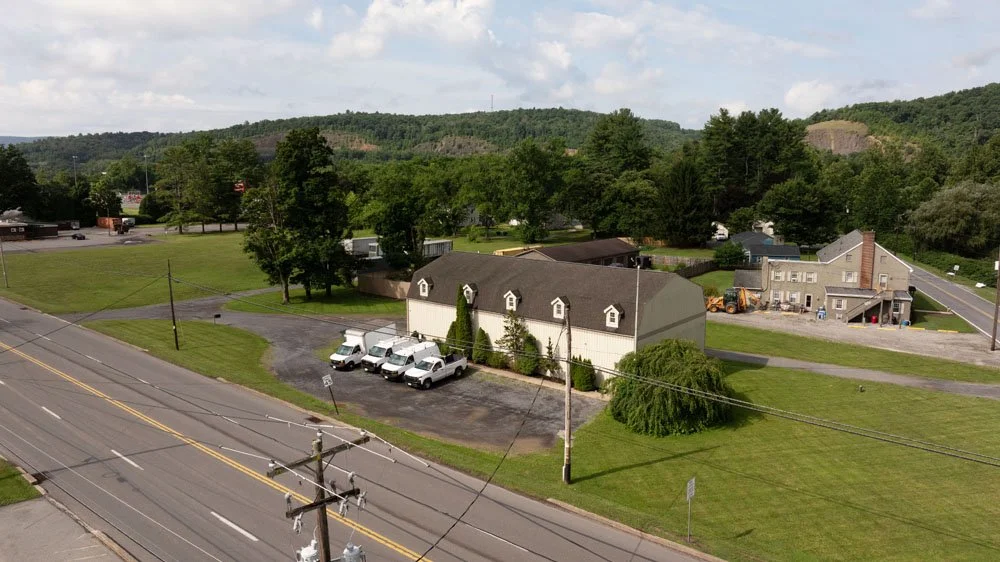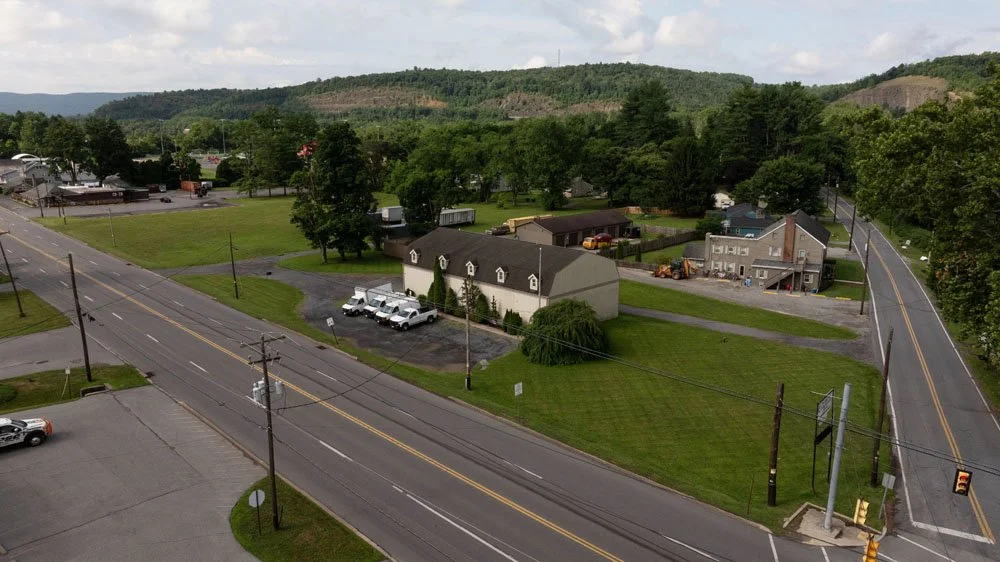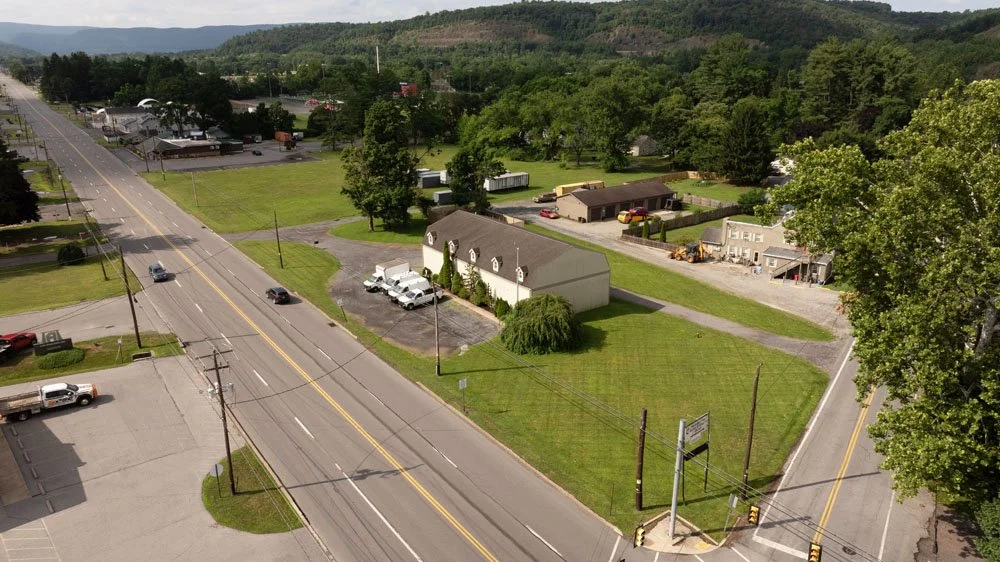

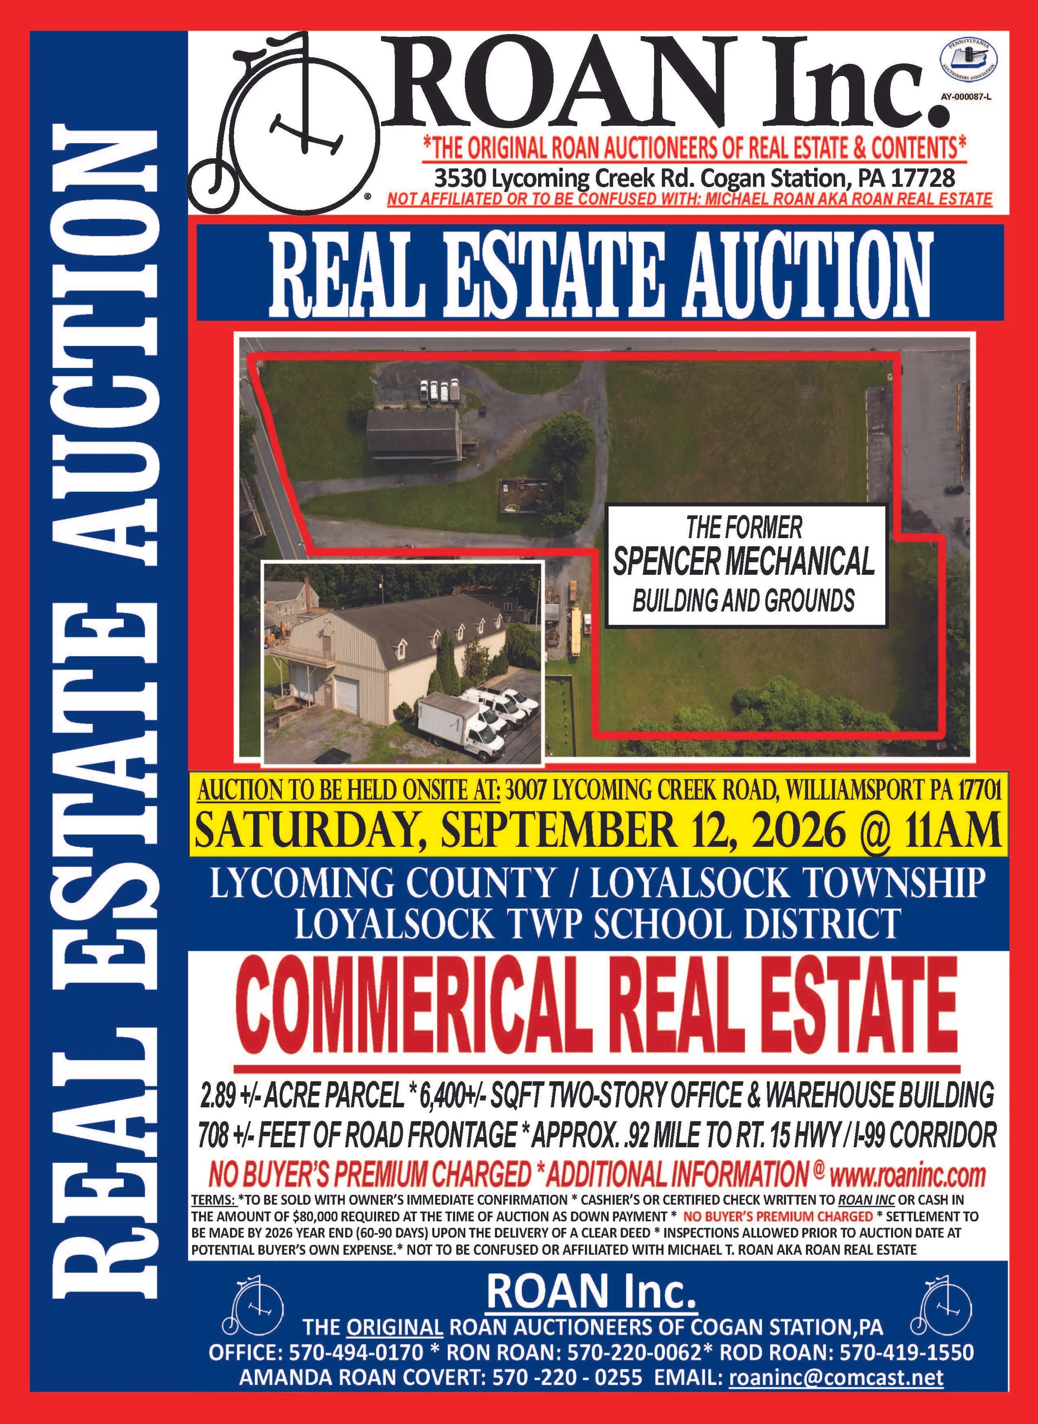
3007 Lycoming Creek Road, Williamsport PA
COMMERCIAL
REAL ESTATE
The Former Spencer Mechanical Inc.
Auction To Be Held Onsite:
Saturday, September 12, 2026 @ 11AM
To View, Please Call:
Amanda: 570-220-0255
Rod: 570-419-1550
PLEASE CALL FOR YOUR PRIVATE SHOWING * 570-494-0170
*
PLEASE CALL FOR YOUR PRIVATE SHOWING * 570-494-0170 *
PROPERTY HIGHLIGHTS
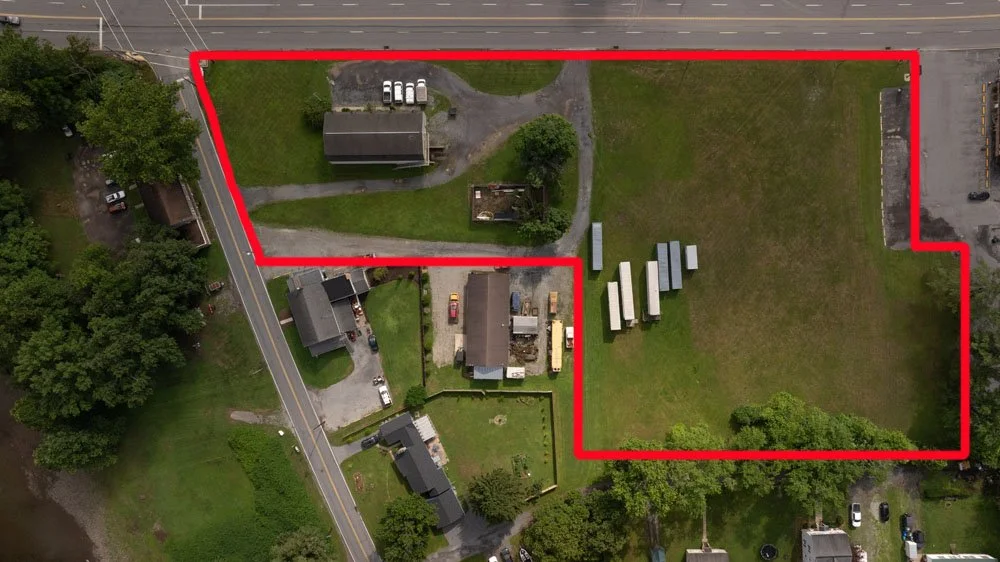
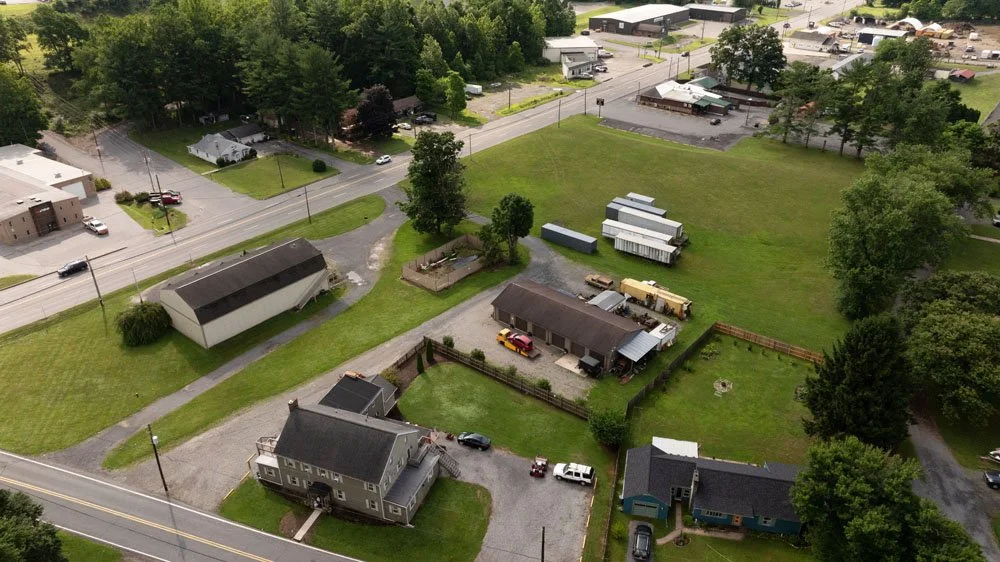
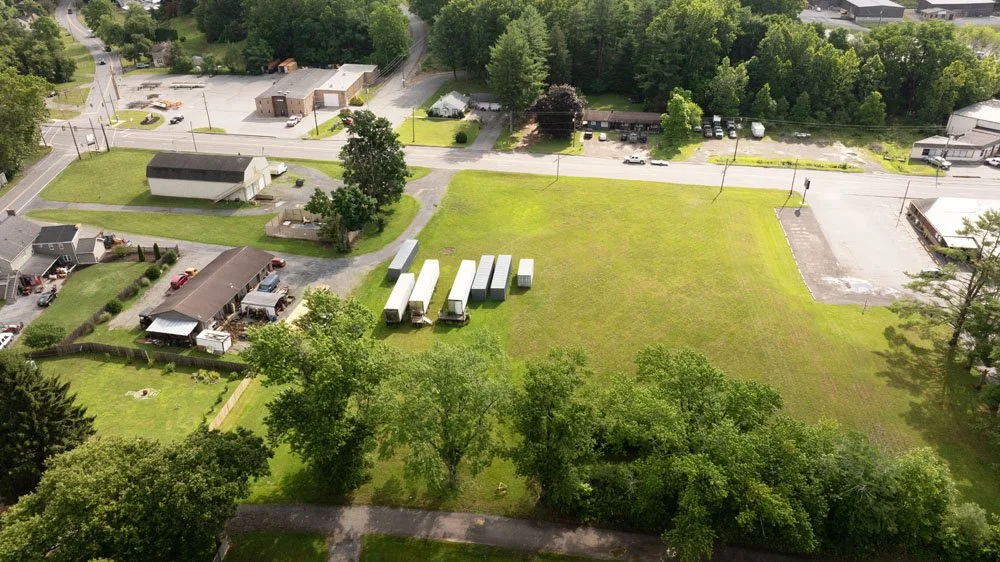
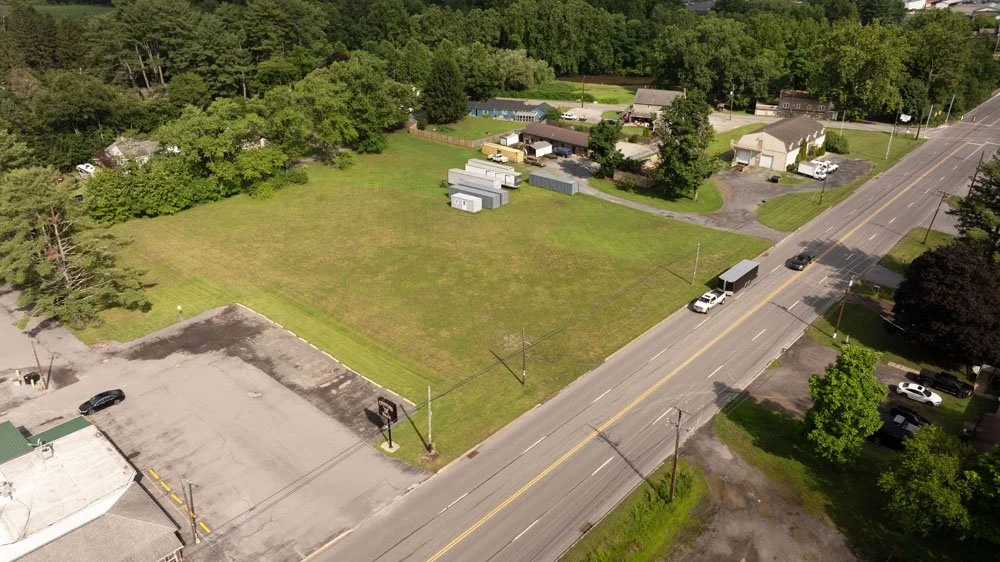
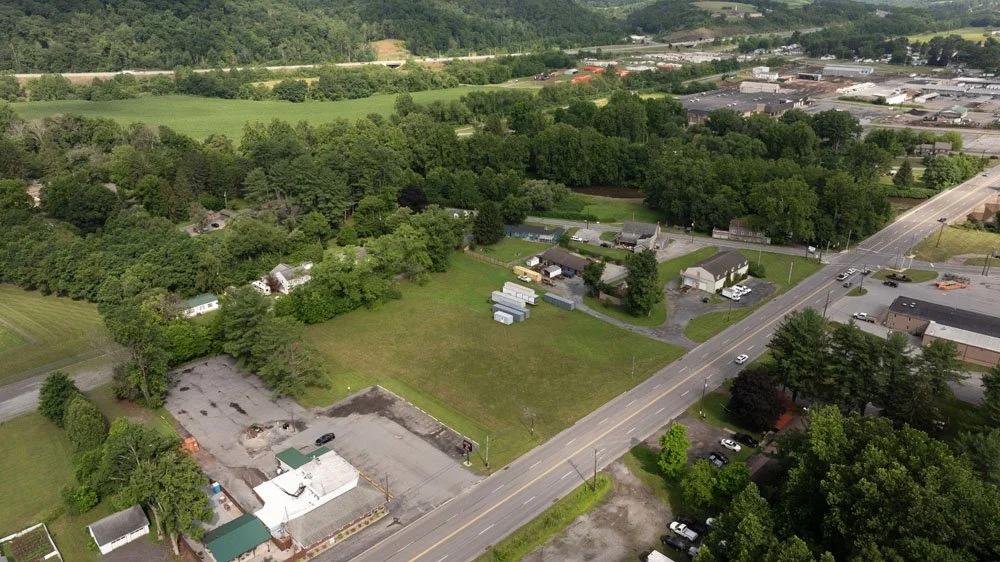
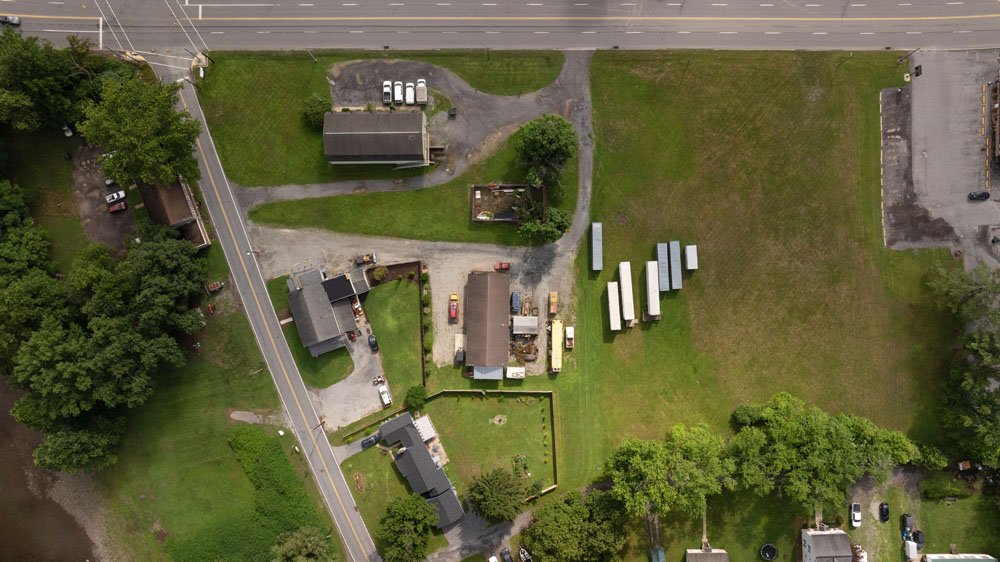
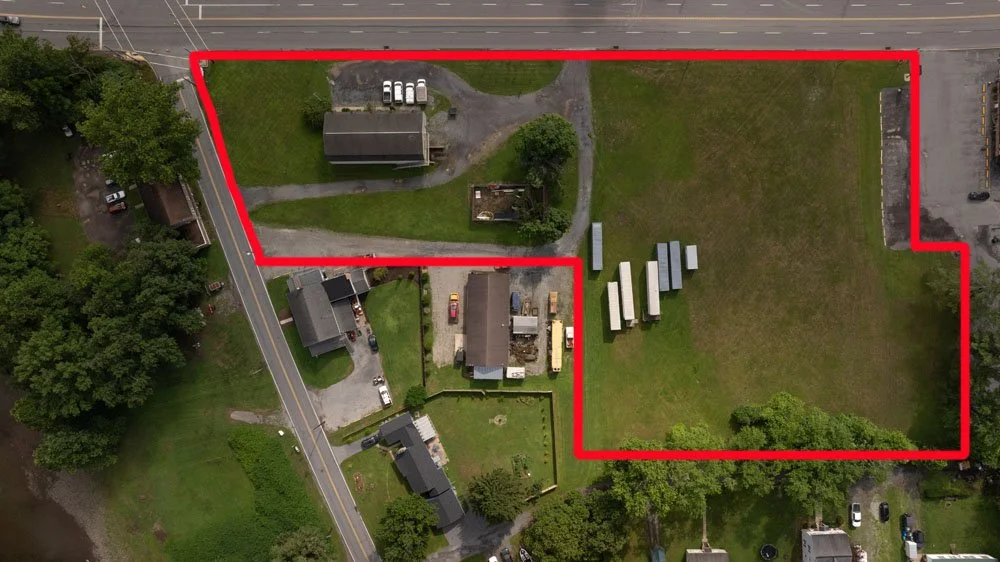
708± Feet of Road Frontage
2.89 Acre Parcel
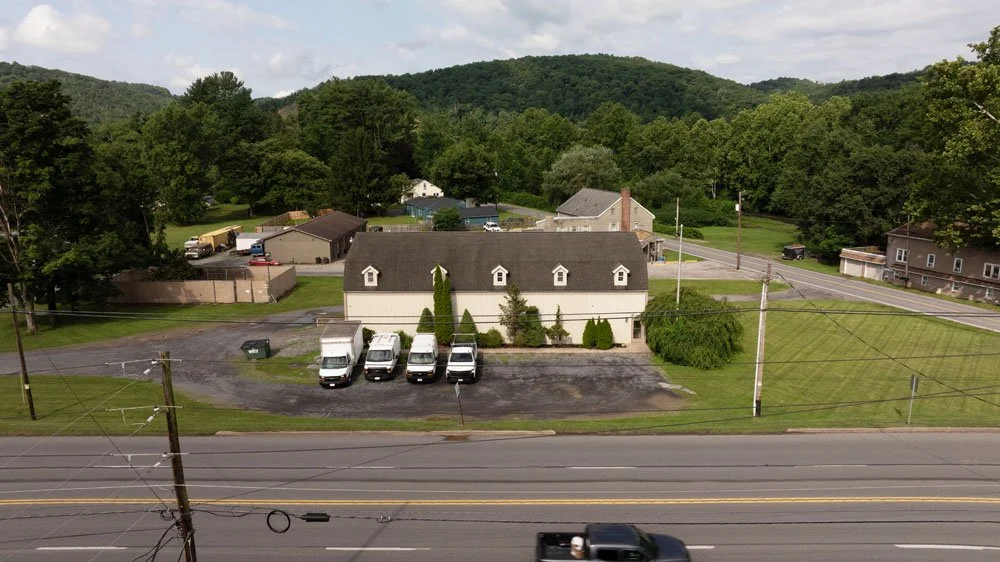
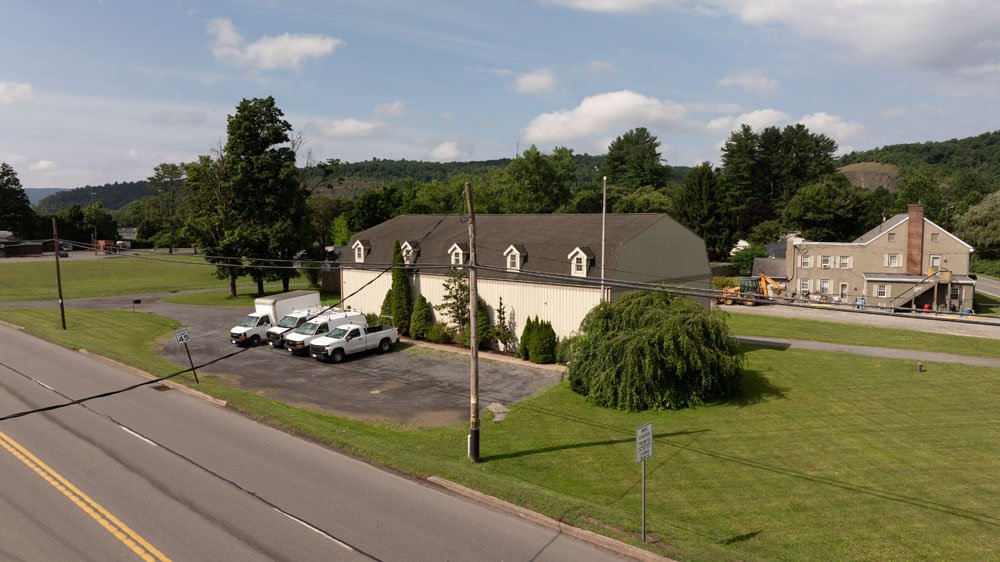
6,400 Sqft. Two-Story Building
.92 Mile from Rt. 15 / I-99 Corridor
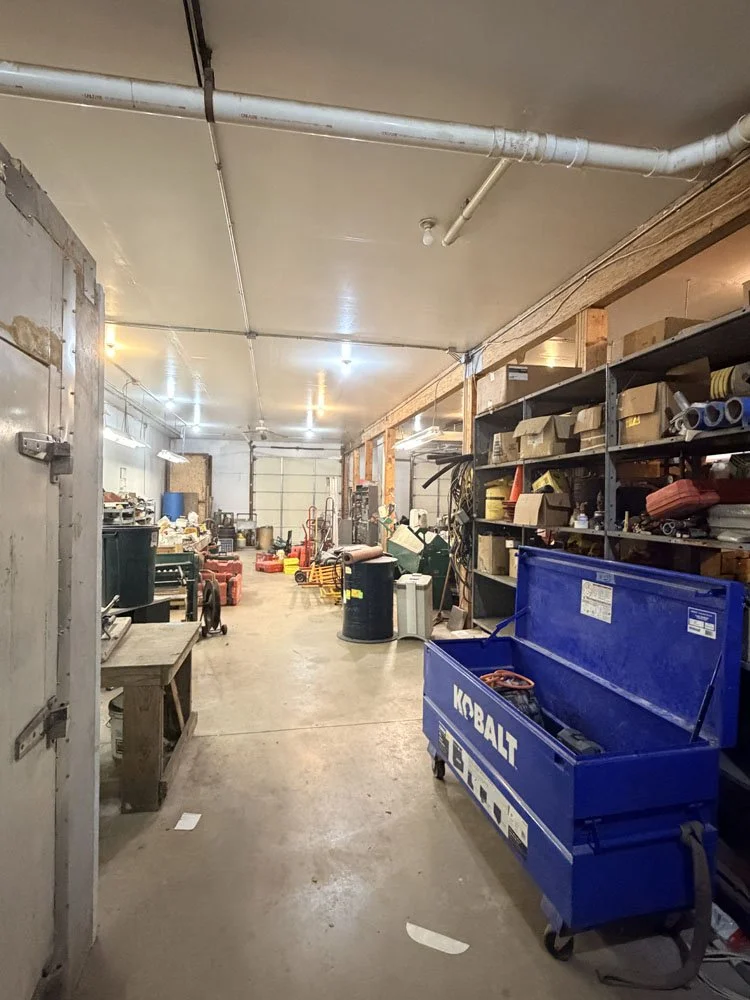
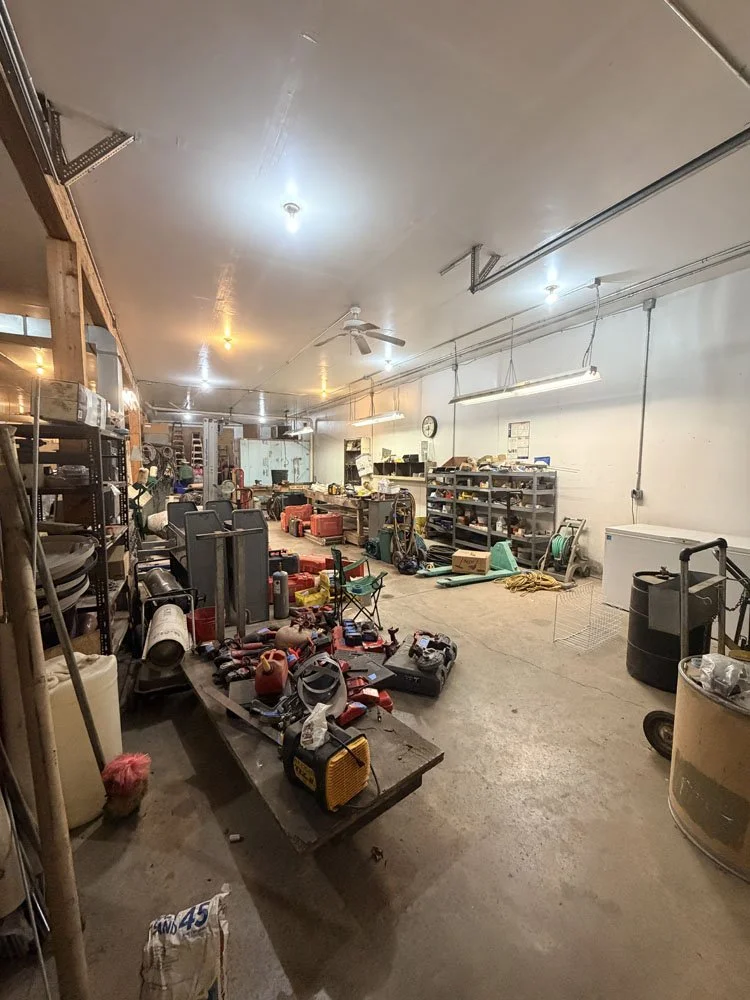
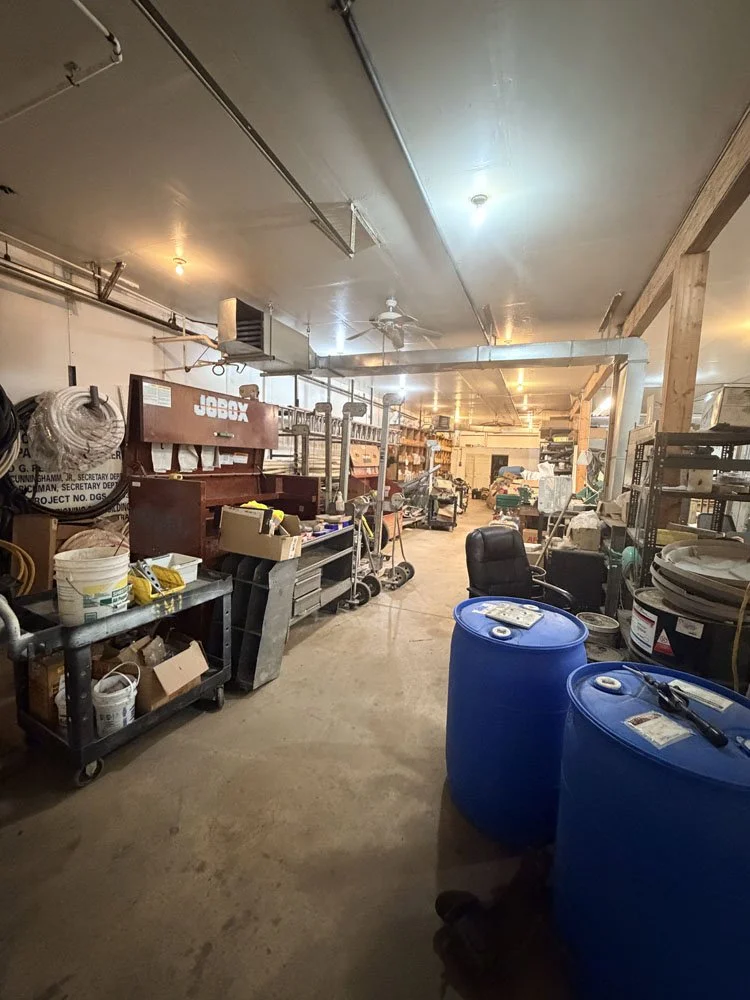
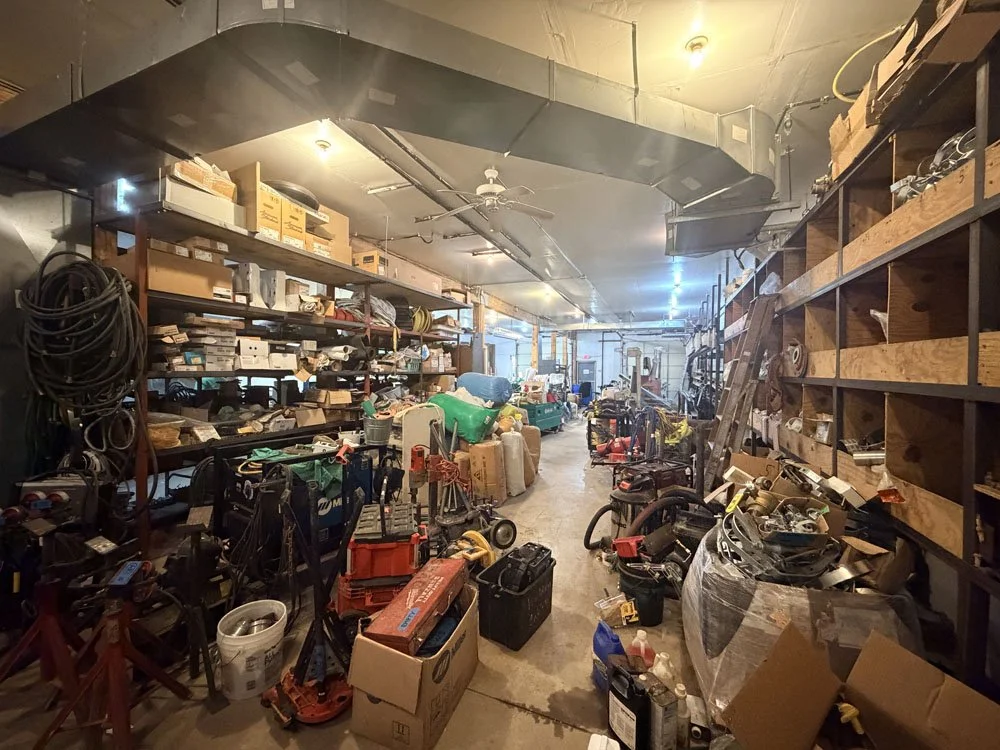
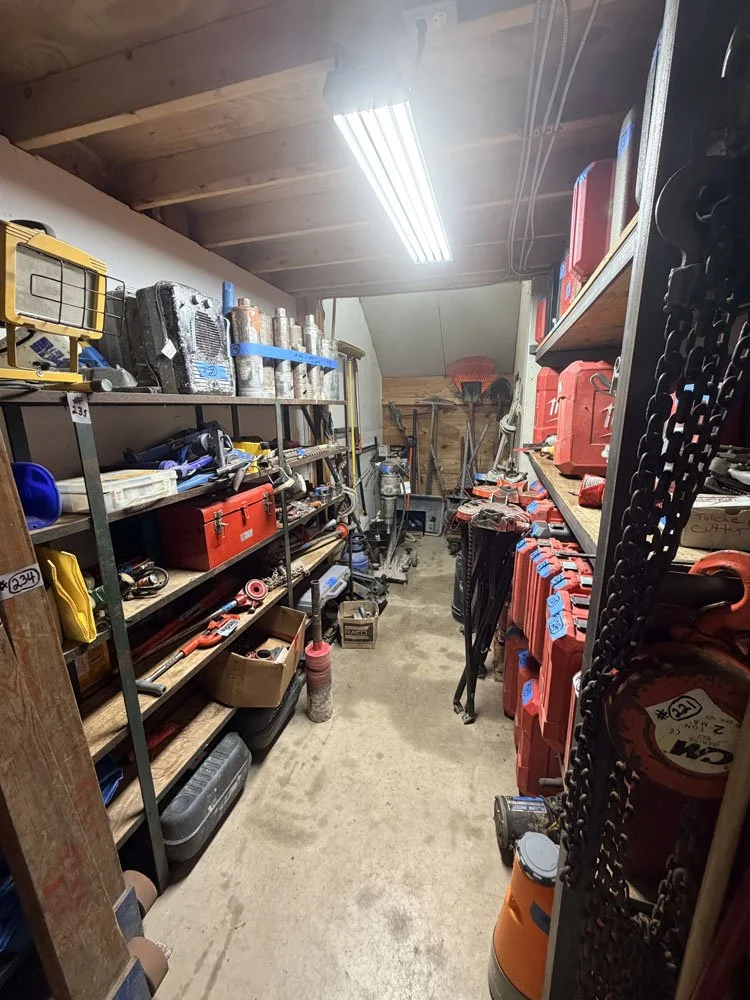
Ground Floor Warehouse / Storage
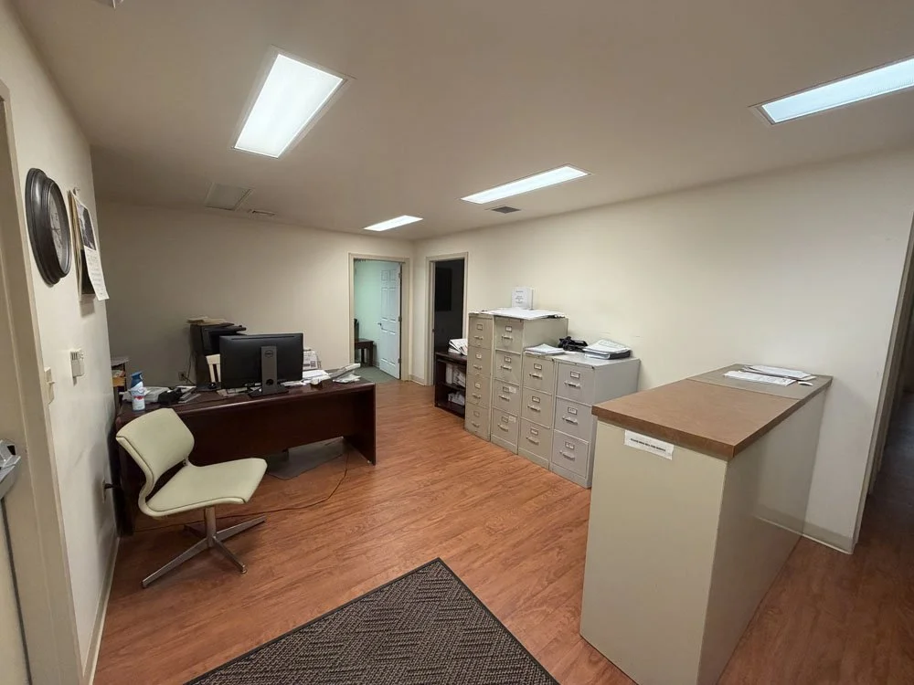
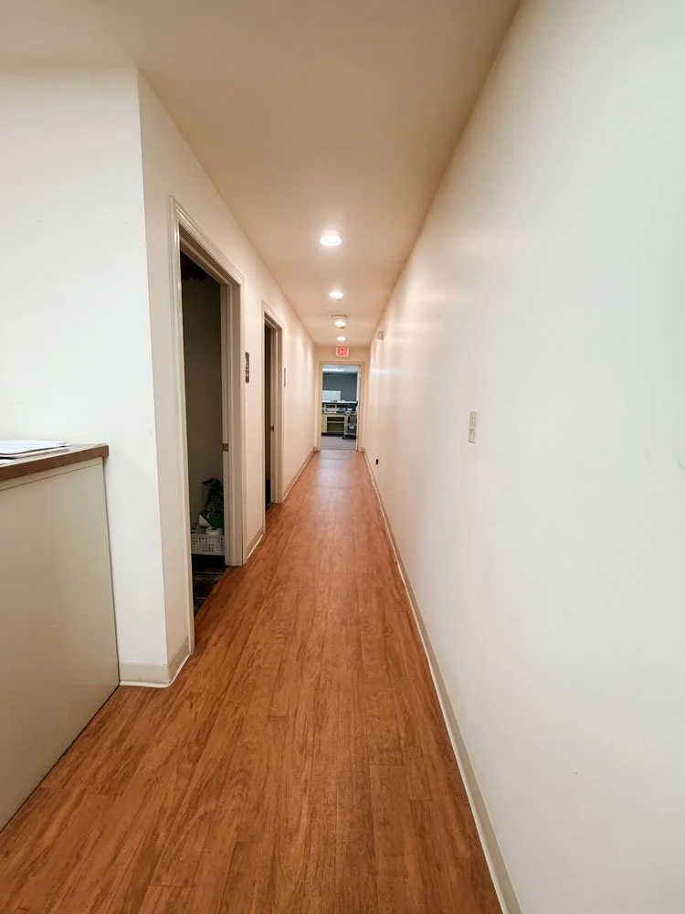
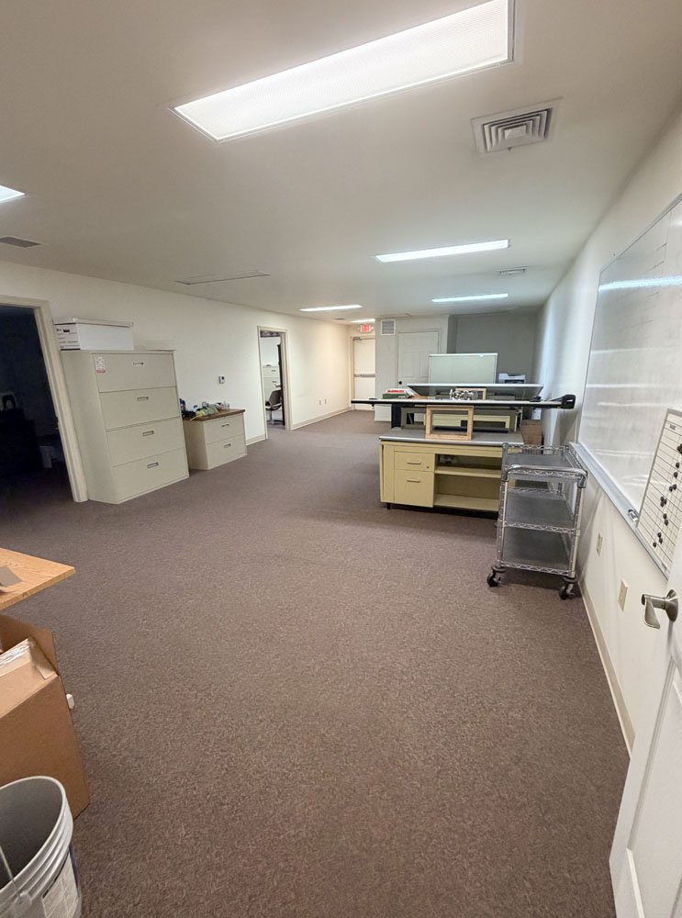
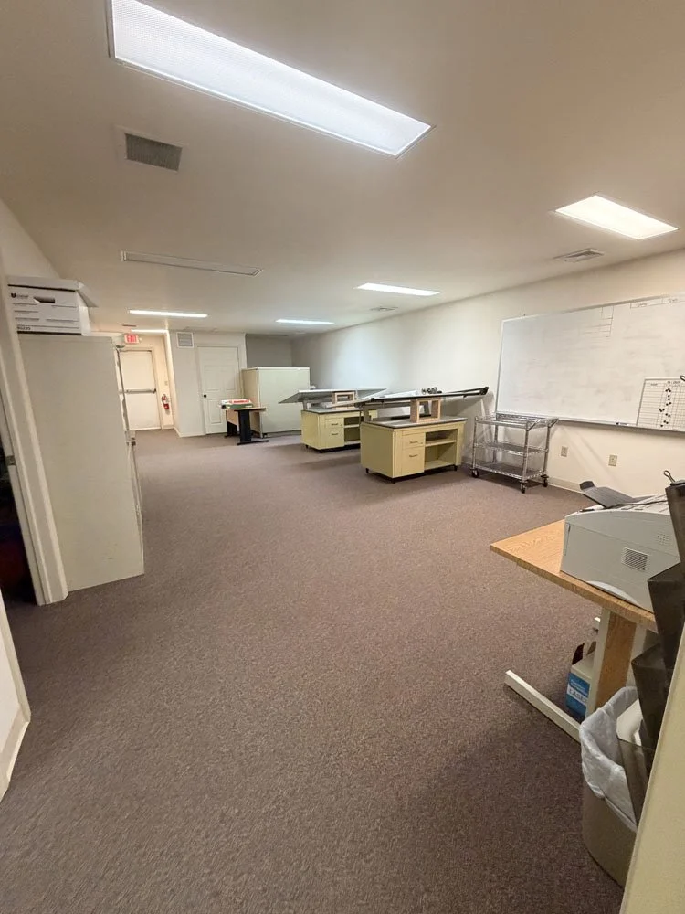
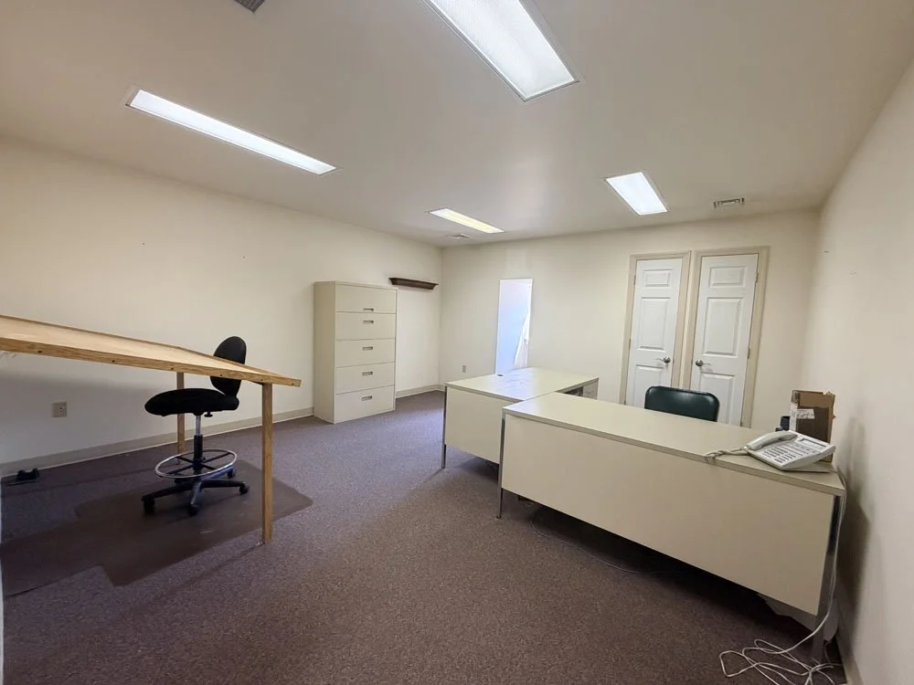
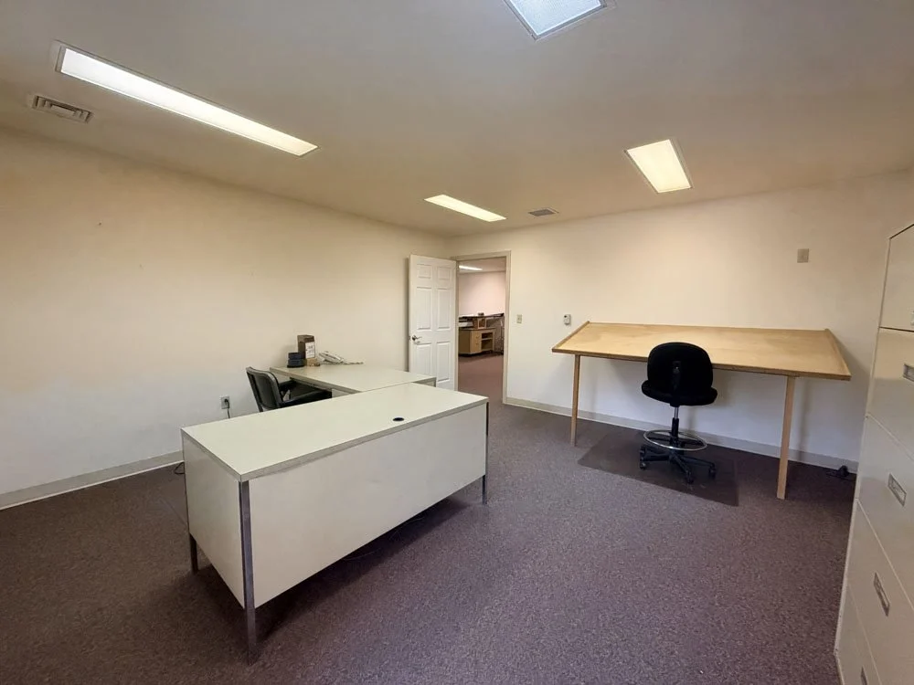
Second Floor Office & Meeting Space
NO BUYER’S PREMIUM CHARGED
TERMS: To be sold with owner’s immediate confirmation. Cashier’s or Certified Check written to ROAN Inc. or Cash in the amount of $80,000 required at the time of auction as down payment. NO BUYER’S PREMIUM CHARGED.Settlement to be made by 2026 Year End (60-90 days) upon delivery of a clear deed. Inspections allowed prior to auction day at potential buyer’s own expense. *NOT TO BE CONFUSED OR AFFILIATED WITH MICHAEL T. ROAN AKA ‘ROAN REAL ESTATE’
NOTE: The Vehicles, Equipment, Tools & Materials of Spencer Mechanical Inc to be offered in an Online Only Auction at a later date
RELATED DOCUMENTS
PROPERTY DESCRIPTION
Owner: Robert E. Spencer Jr et al
Address: 3007 Lycoming Creek Road, Williamsport PA 17701
Parcel #: 26-021-300
Deed Book & Page: 9273 / 1643
Approx. Parcel Sizes: 2.89 Acres
Approx. Past Year’s Taxes: $3,412
Municipality: Loyalsock Township
Zoning: Commercial District
School District: Loyalsock Township School District
BUILDING DESCRIPTION:
Style: Two Story
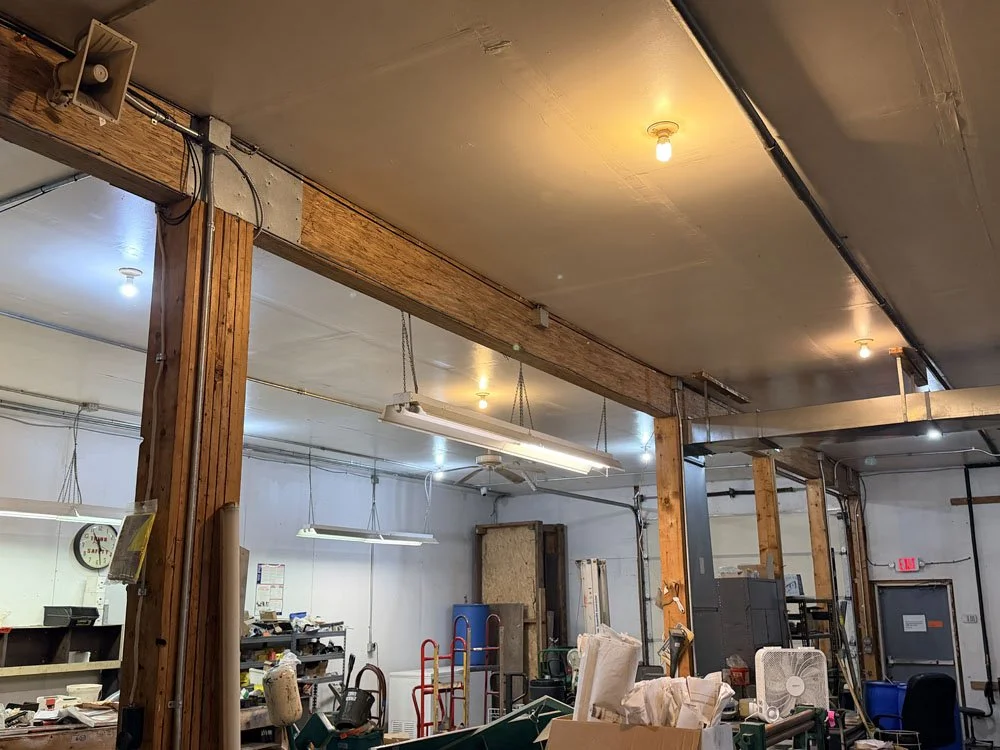
Ground Floor: Laminated Post Framing on 4’ Concrete Footers
Second Floor: Metal Stud Constructed Walls w/ Trussed Floor
Approx. Age: 2002
Approx. Sq. Ftg.: 6,400 +/-
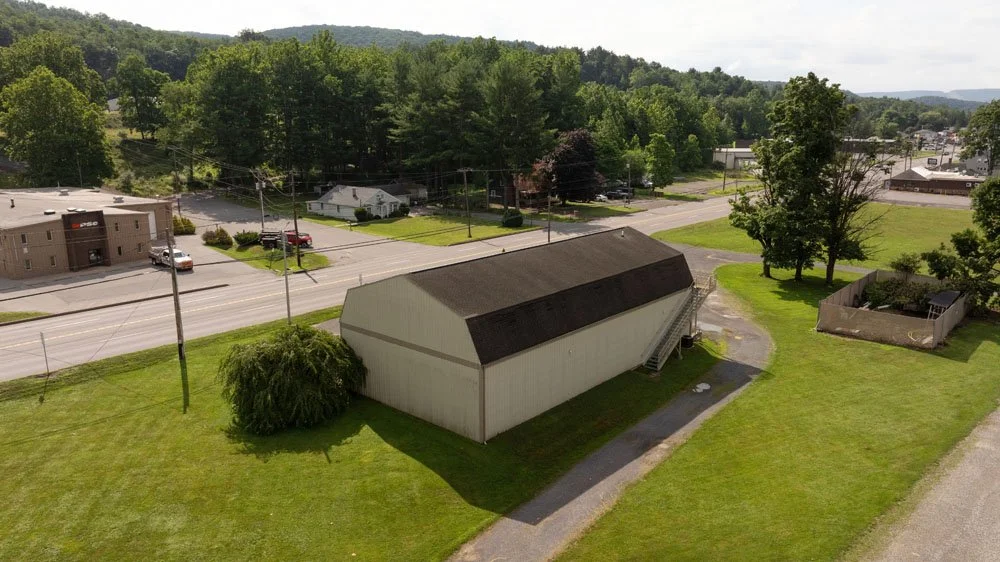
Exterior: Metal Siding
Roof: Shingle (Original)
Fully Insulated
Attic: None
Flood: Zone B (FEMA Letter of Map Amendment)
Systems:
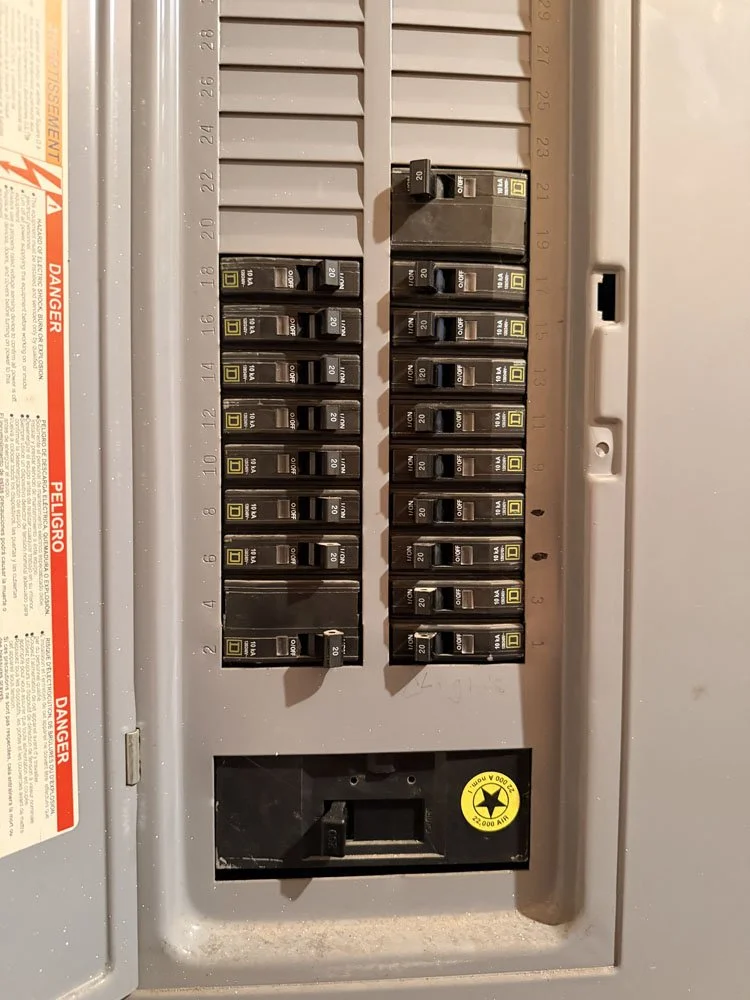
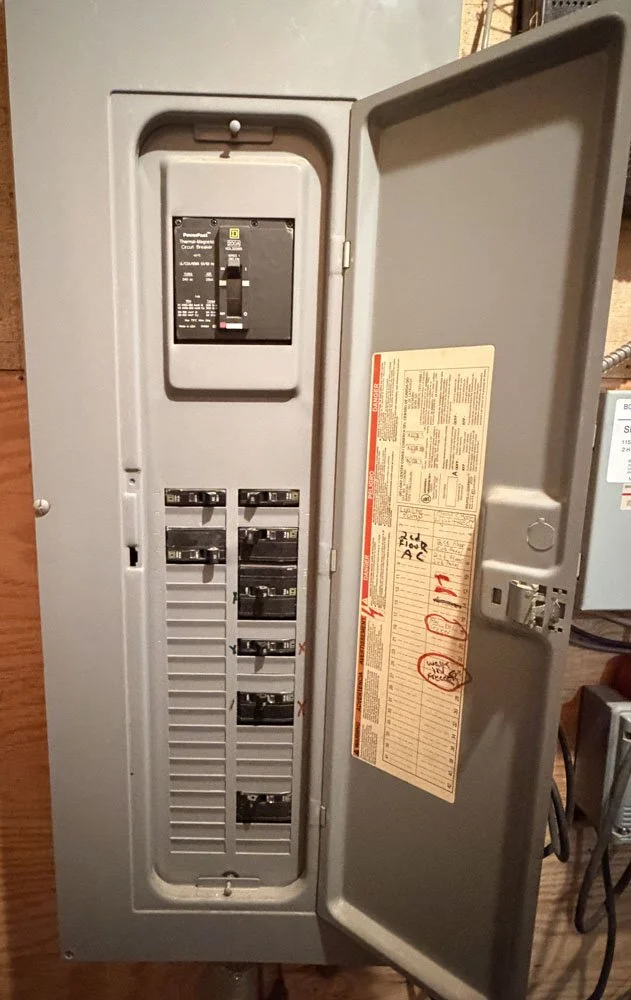
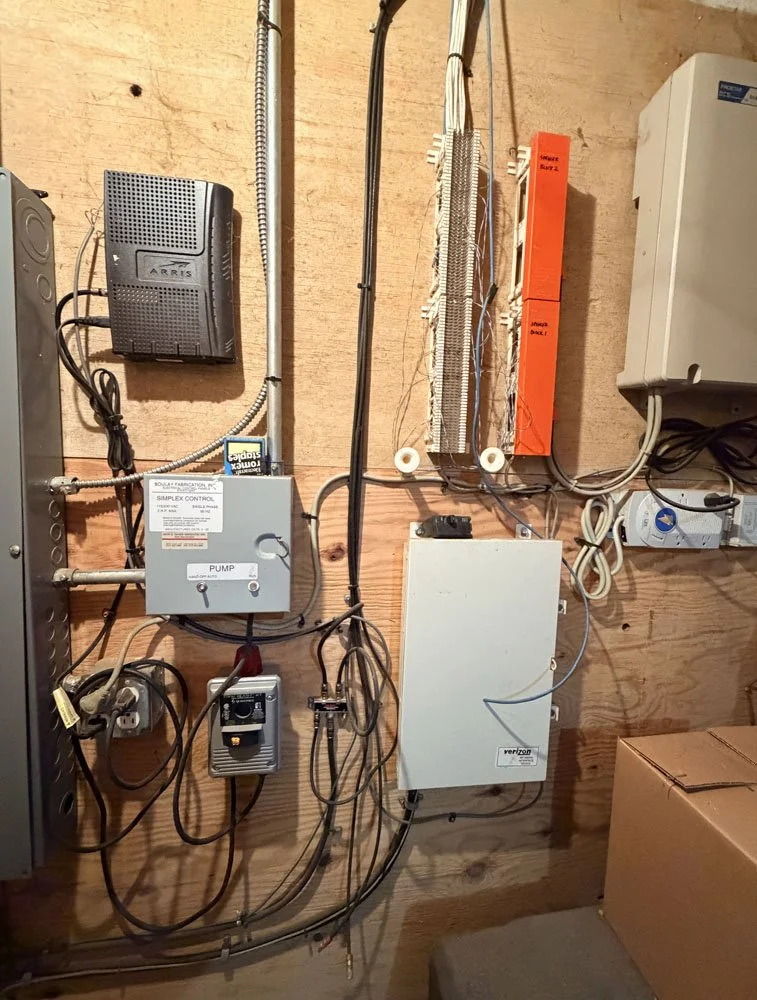
Electric: 3 Phase / 400 Amp
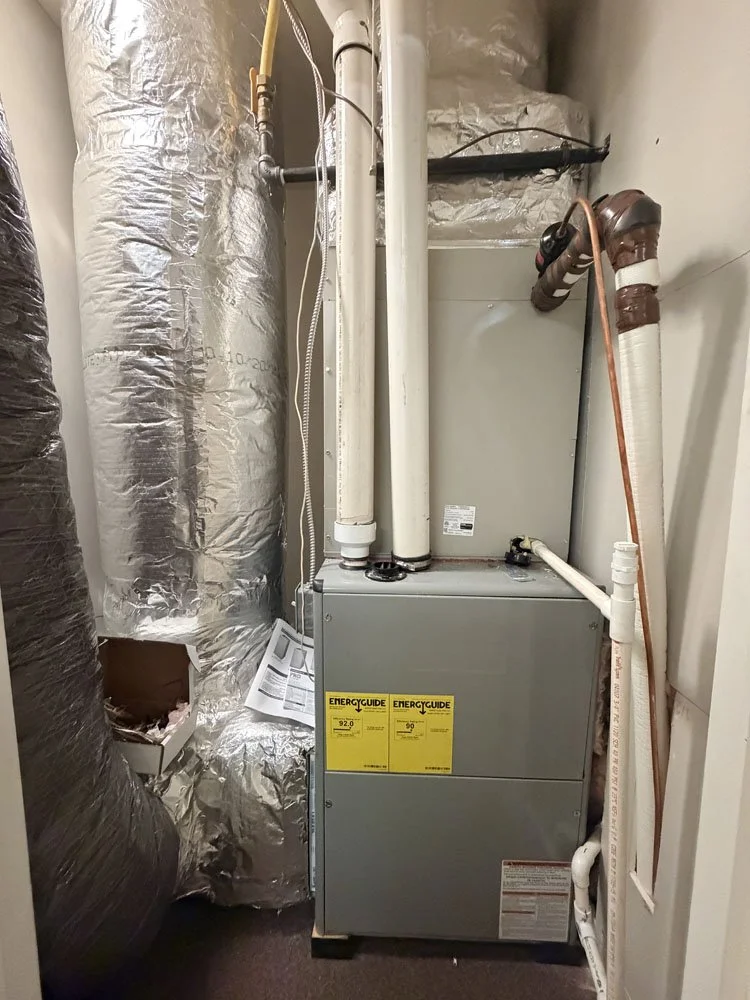
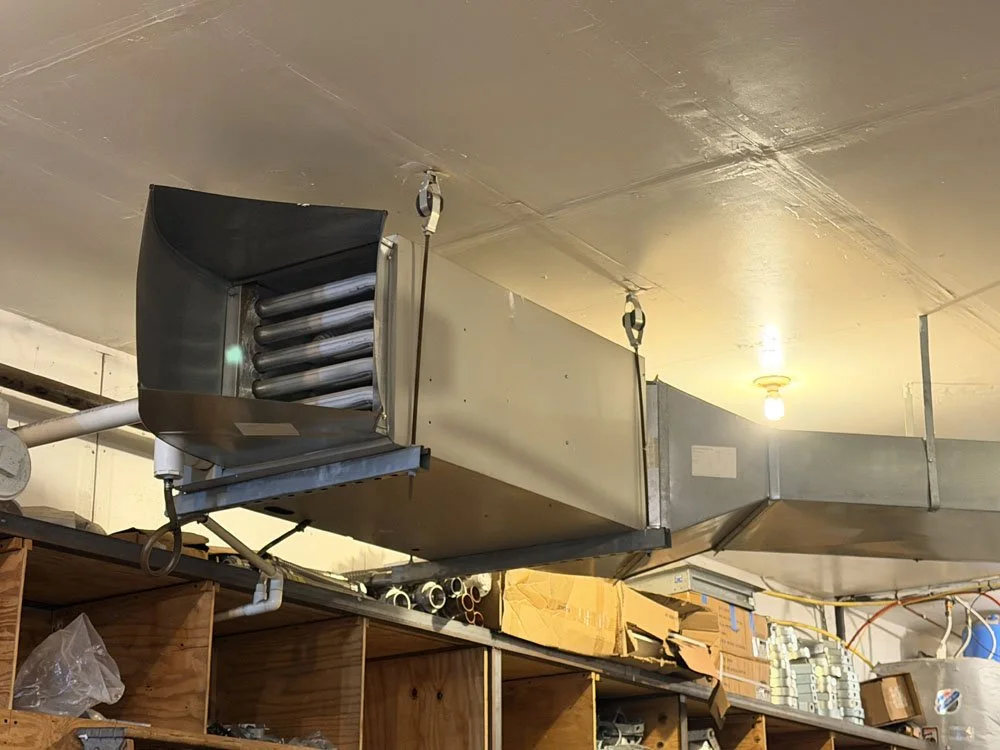
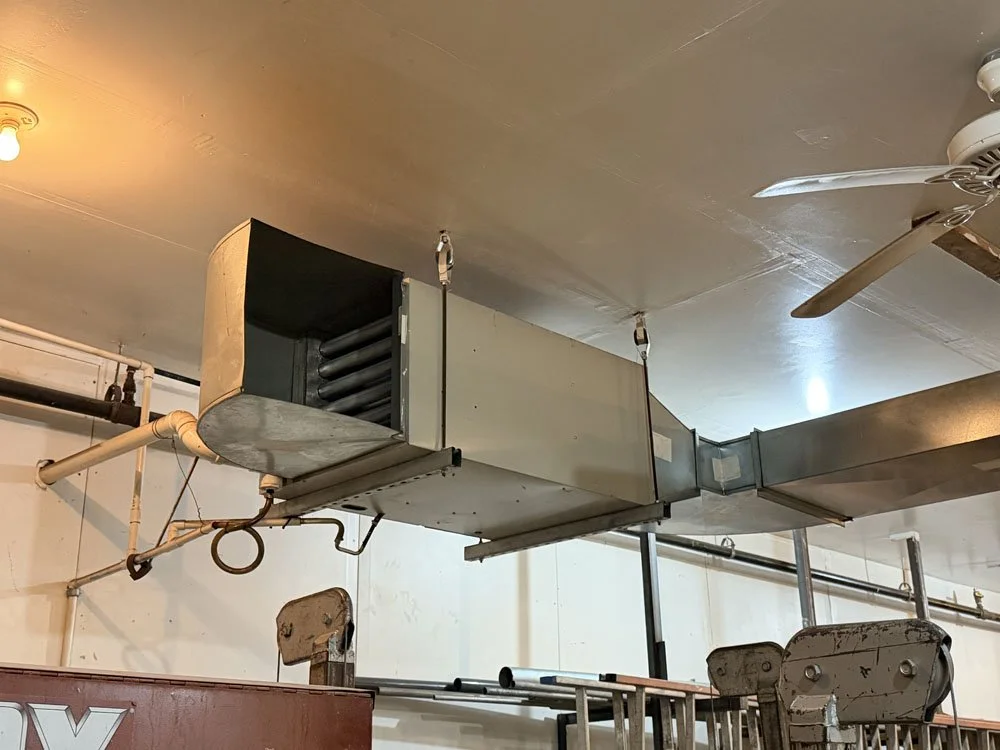
HVAC: Natural Gas Forced Hot Air w/ Central Cooling
Plumbing: Cast iron or equivalent waste lines
Copper and PVC waste lines
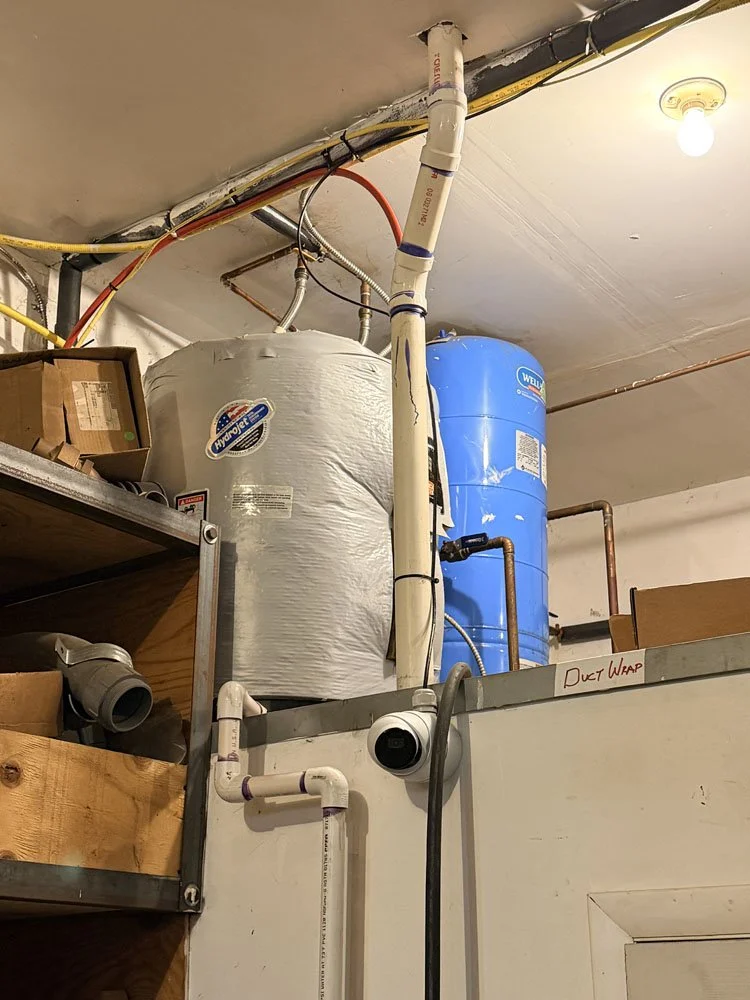
Water Heater: Electric
Water Source: 35’ Private Well
Septic: Public w/ Grinder Pump
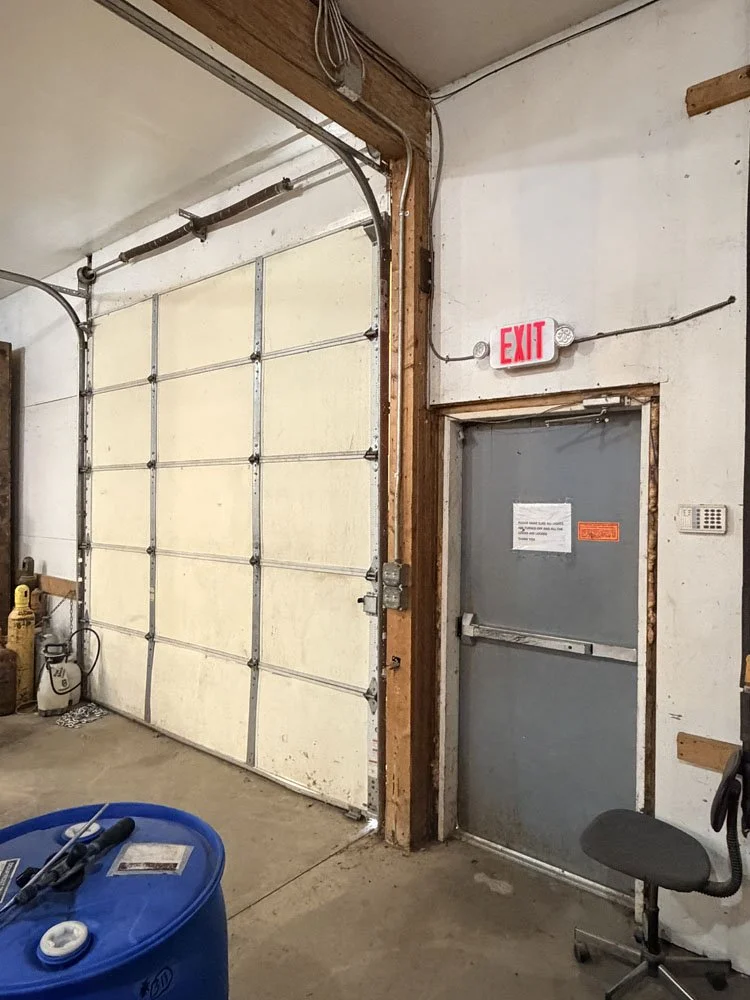
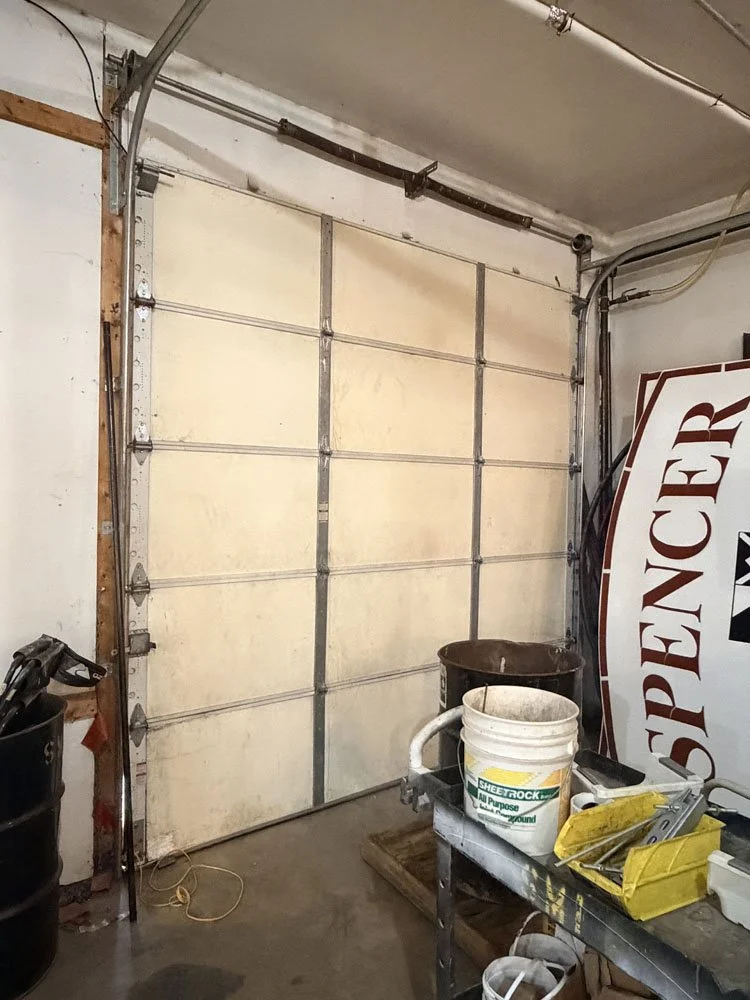
Ground Floor: Warehouse
Approx. 3,200 SQFT
(2) 10’ Overhead Doors
Loading Dock
Concrete Slab
Restroom
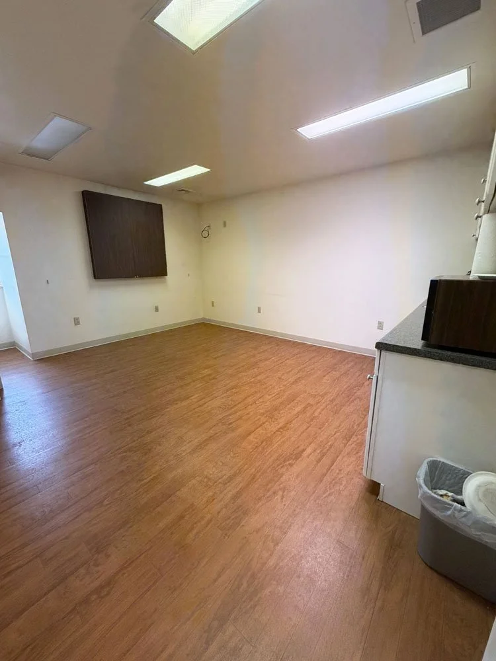
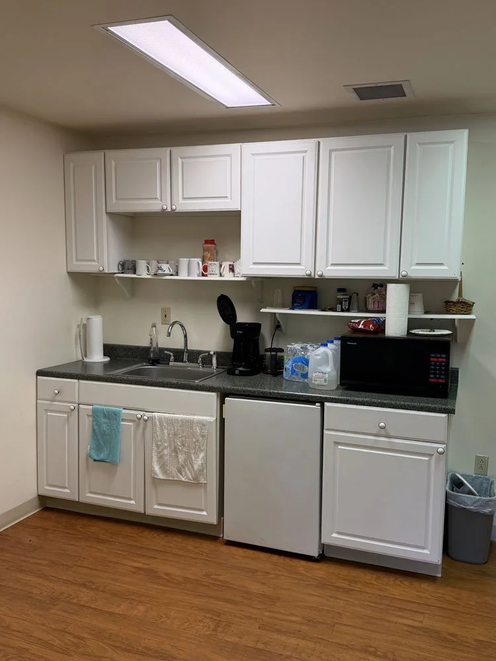
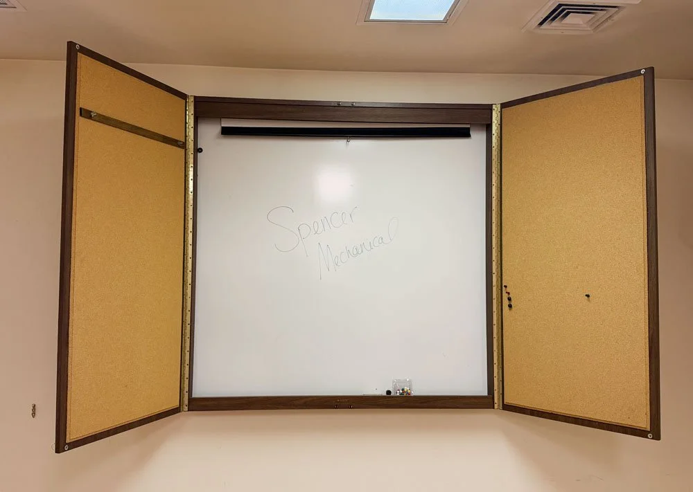
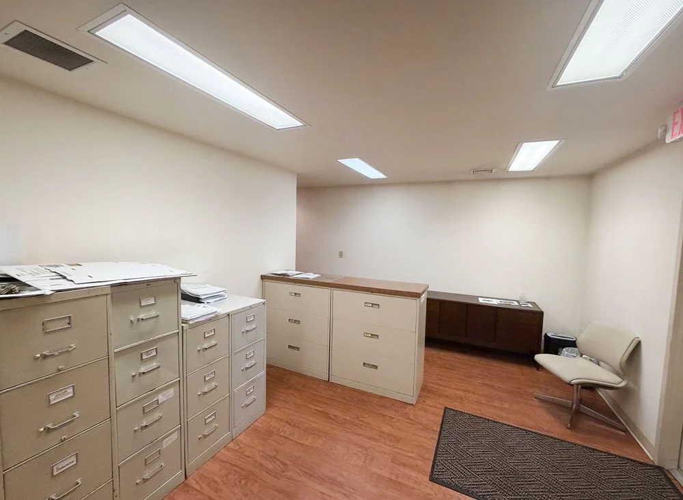
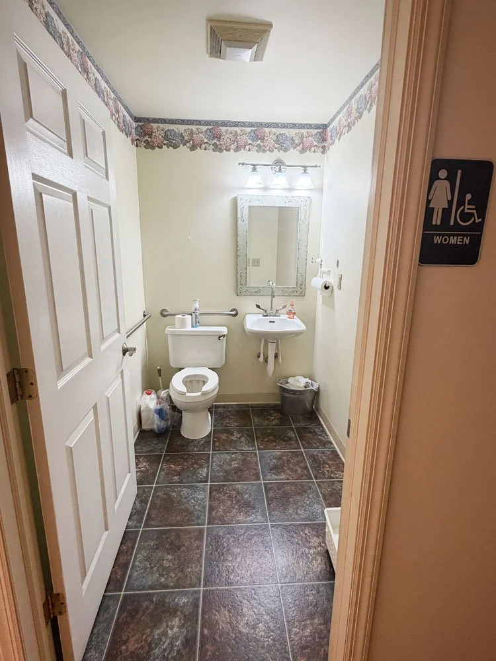
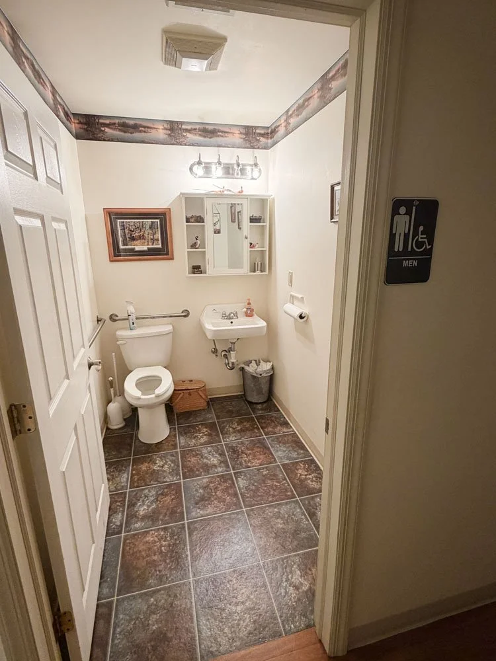
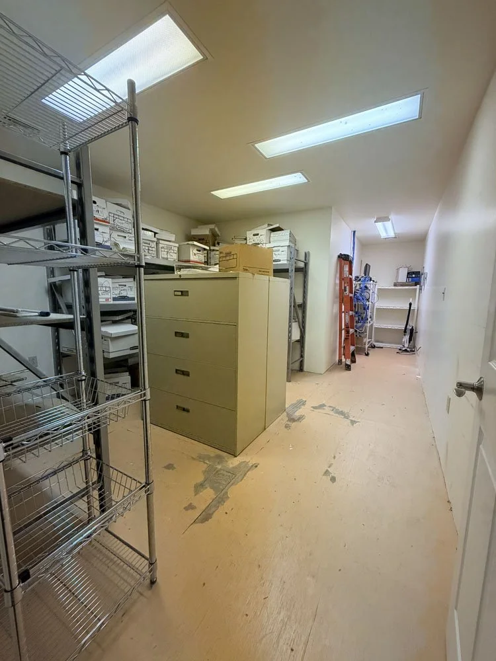
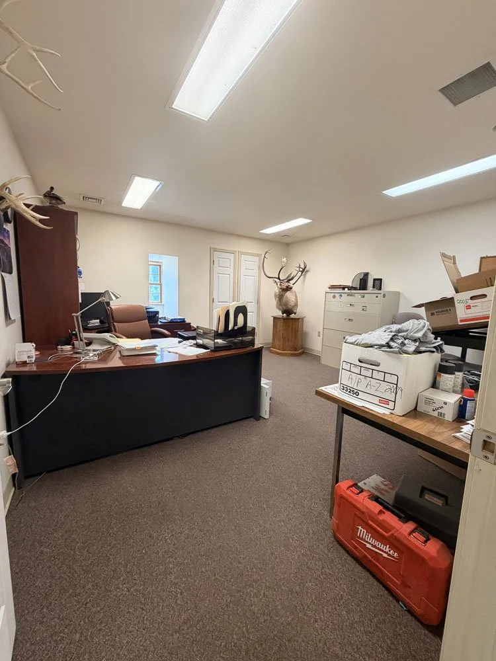
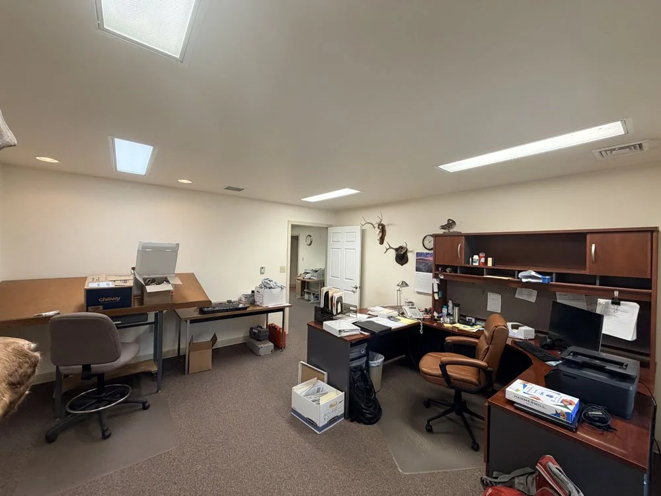
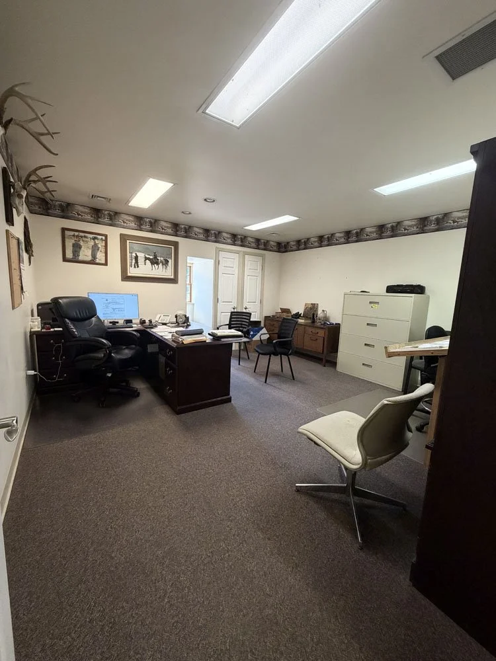
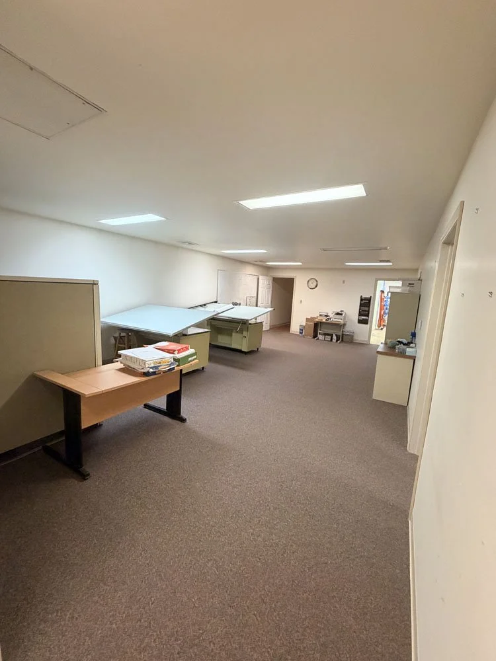
Second Story: Office & Meeting Space
Reception Area
Breakroom
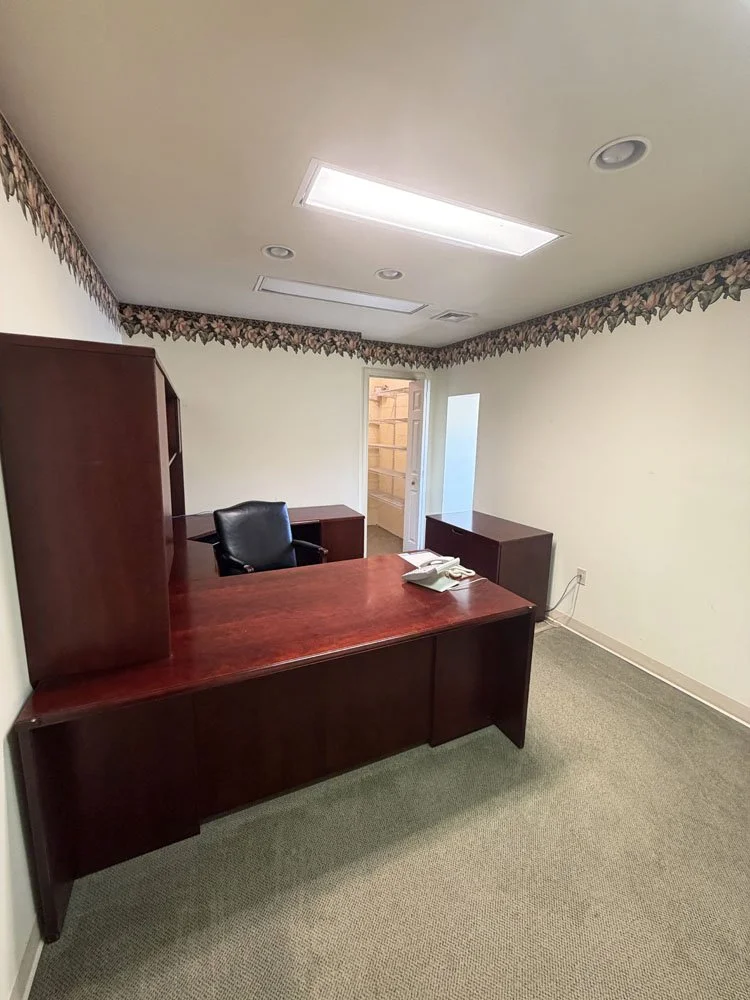
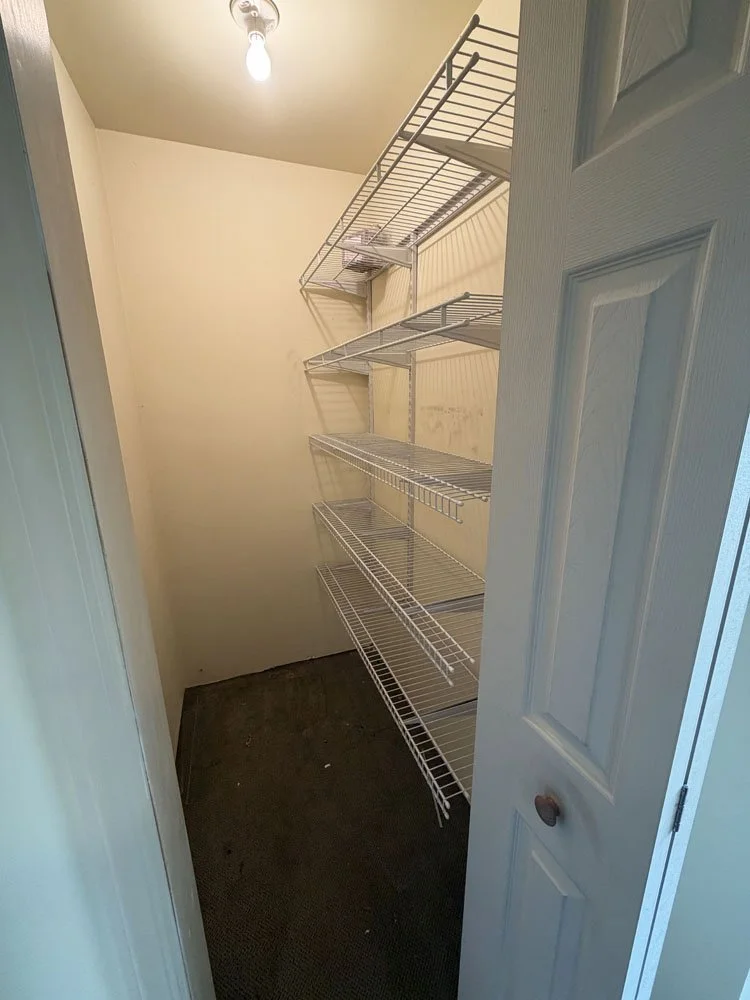
(4) Private Offices w/ storage closets
(2)Office Restroom
Common Space
Storage Room
Furnace Closet
Second Story Fire Escape