

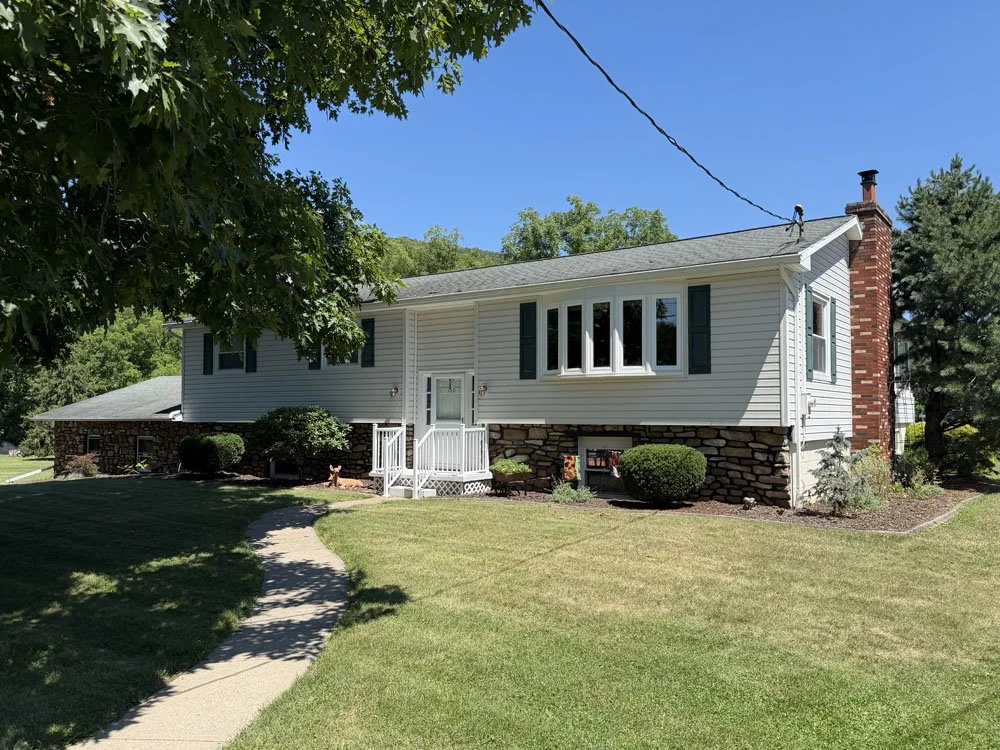
110 Retreat Road, Williamsport PA 17702
MOSQUITO VALLEY
REAL ESTATE
The Home of John & Nancy Stetts
Since 1988
Auction To Be Held Onsite:
Saturday, October 3, 2026 @ 11AM
To View, Please Call:
Amanda: 570-220-0255
Ron: 570-220-0062
PLEASE CALL FOR YOUR PRIVATE SHOWING * 570-494-0170
*
PLEASE CALL FOR YOUR PRIVATE SHOWING * 570-494-0170 *
PROPERTY HIGHLIGHTS
Approx. 2,540 Sqft. Living Area
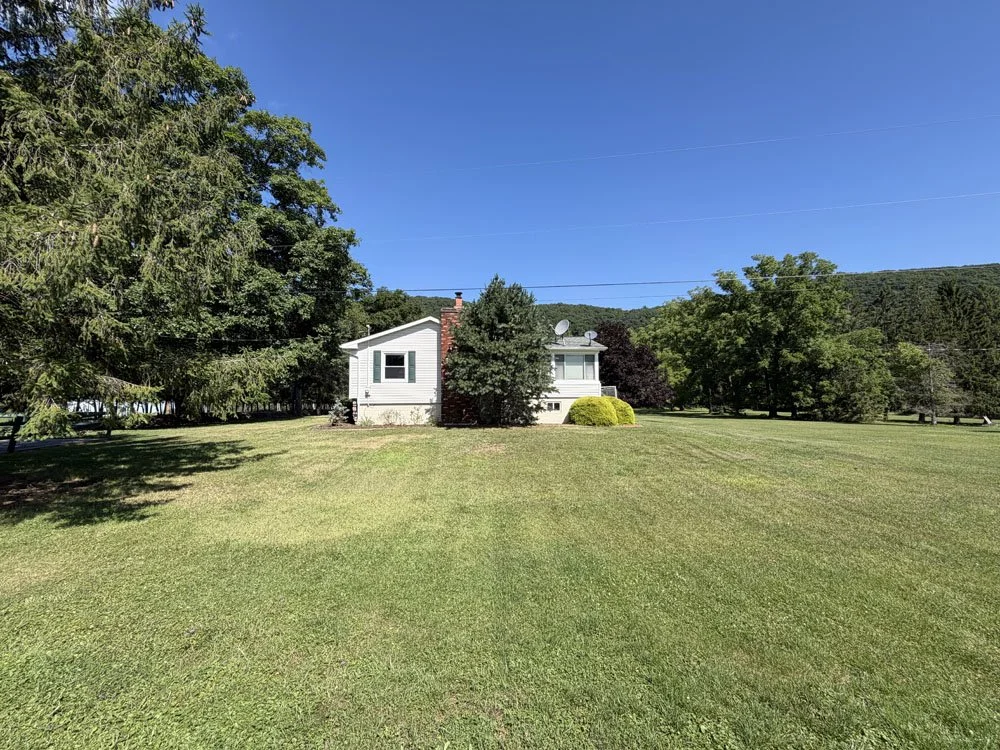
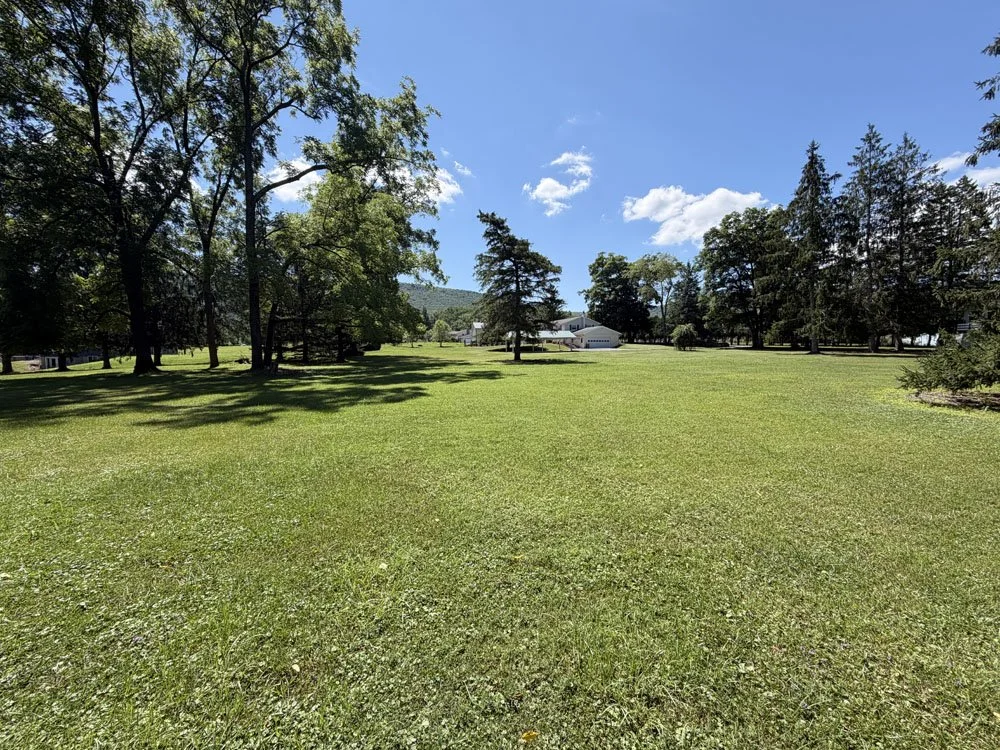
2.3 Acre Parcel
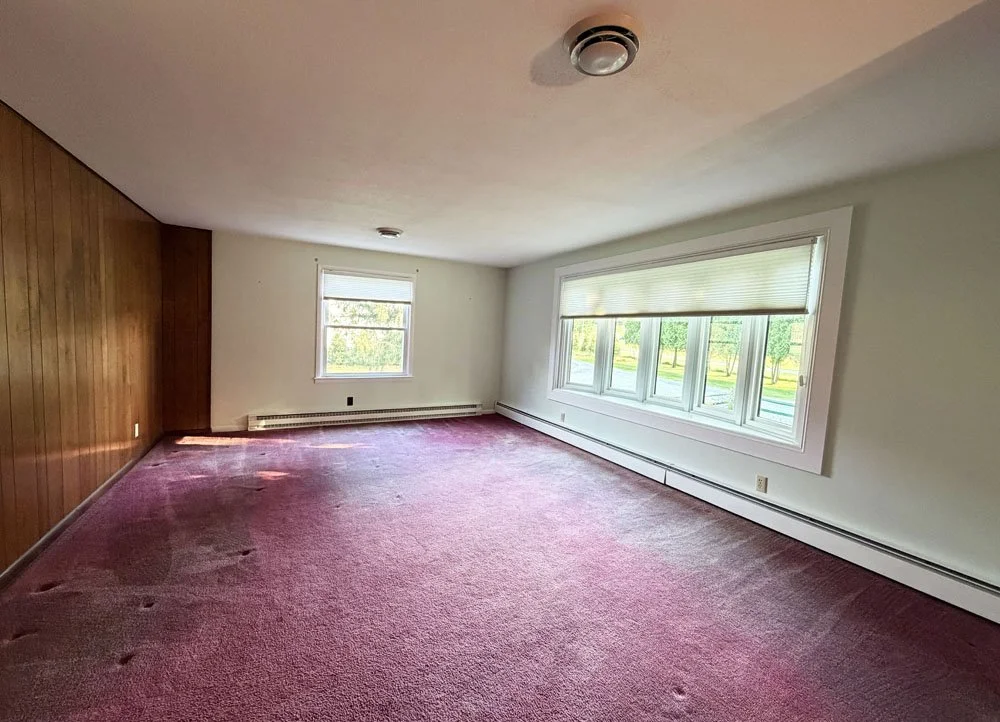
3-4 Bedrooms
3 Bathrooms
Two-Car Attached Garage
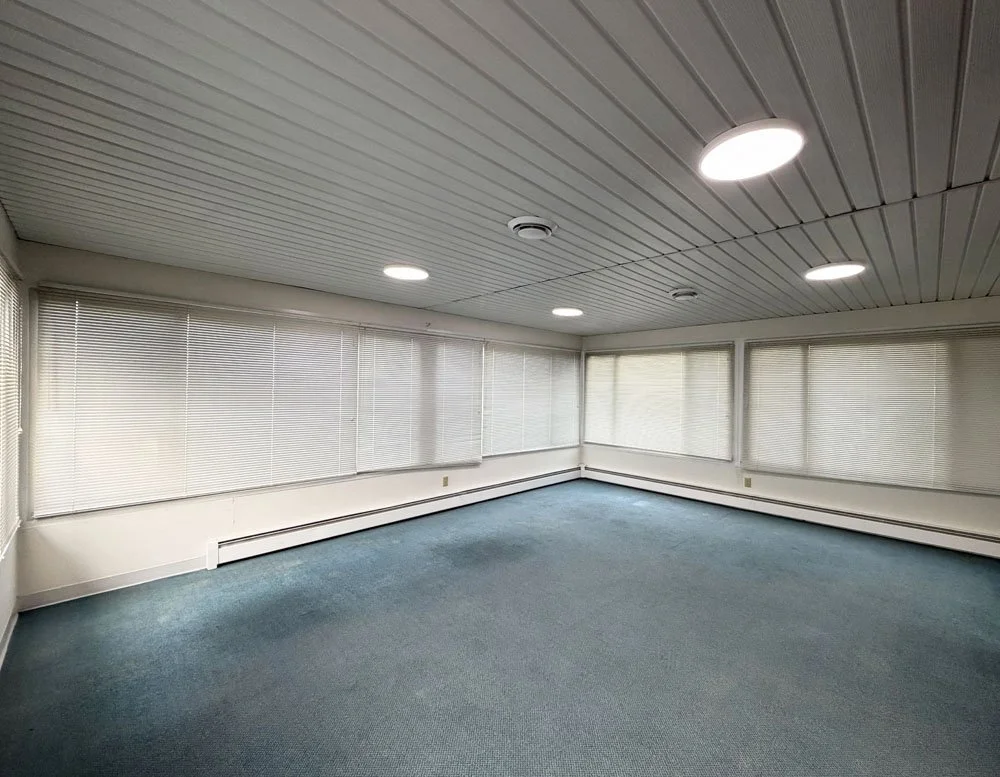
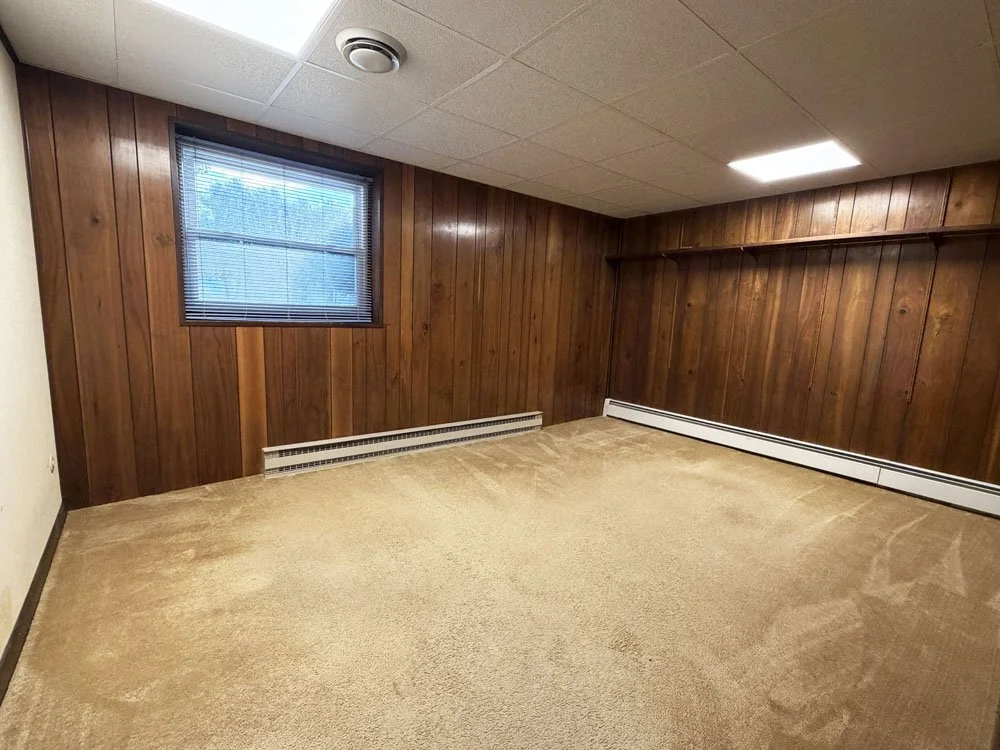
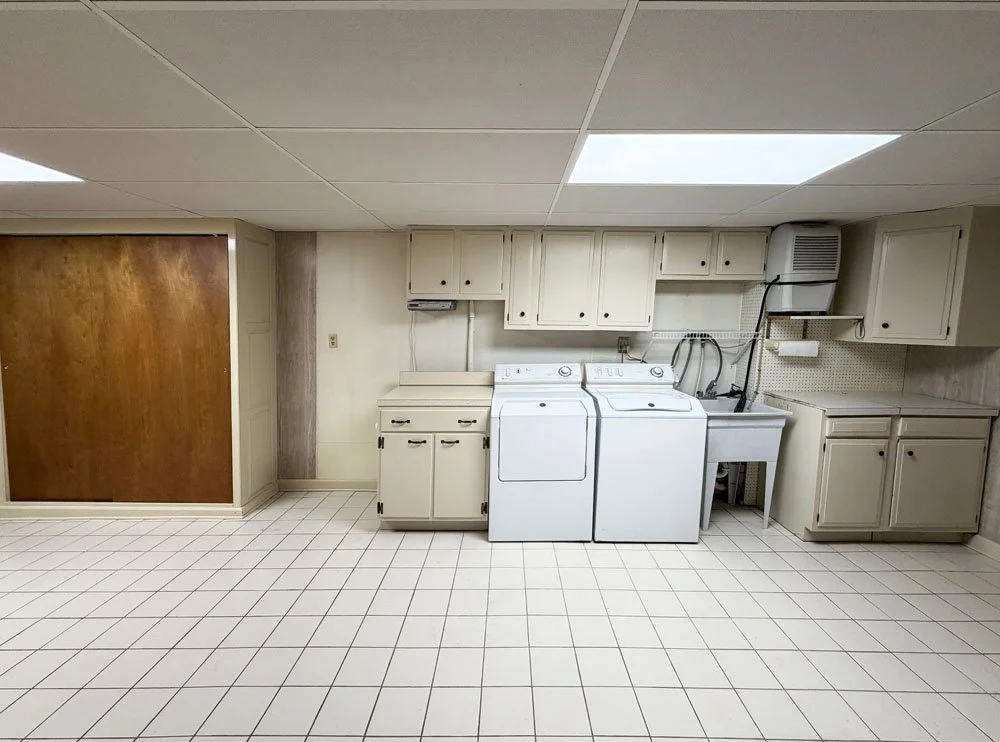
Finished Basement
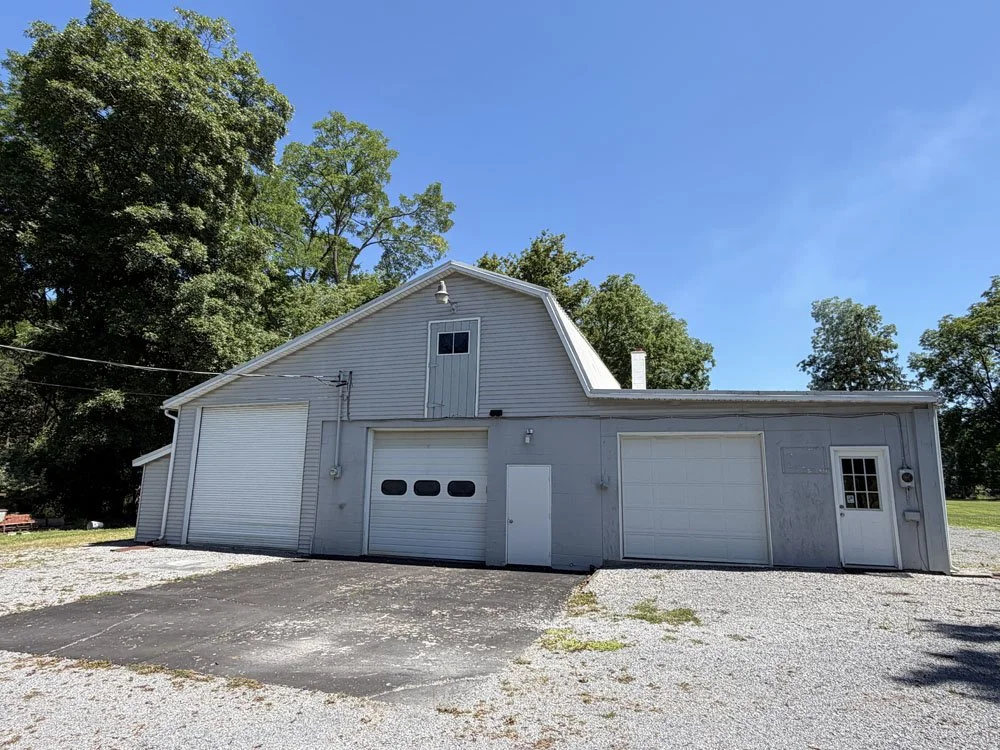
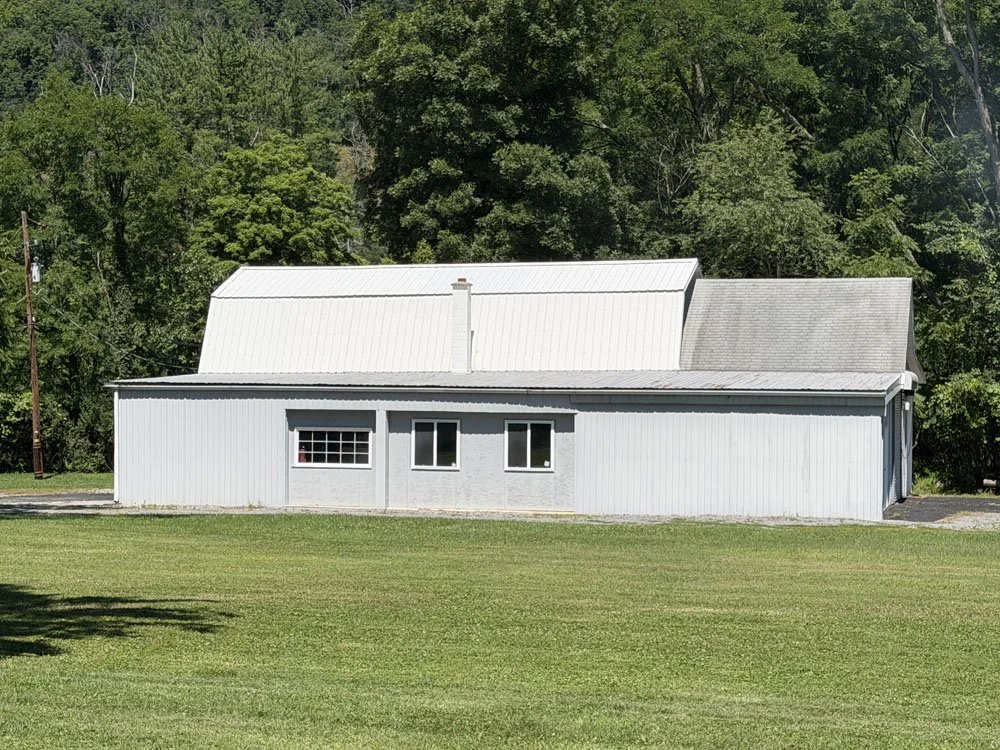
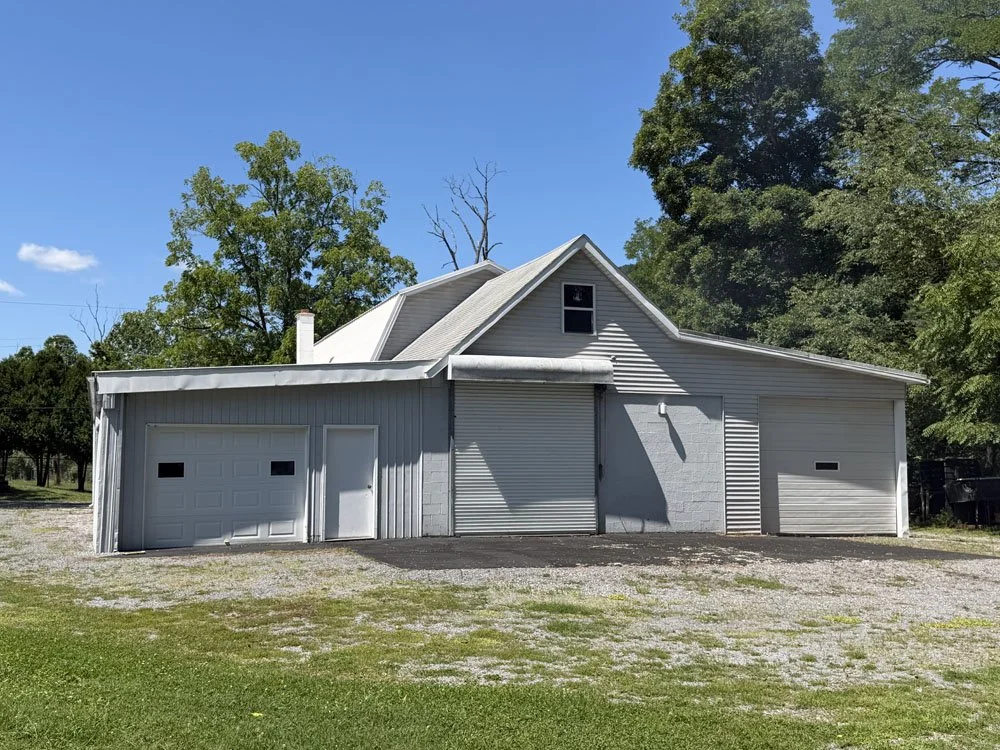
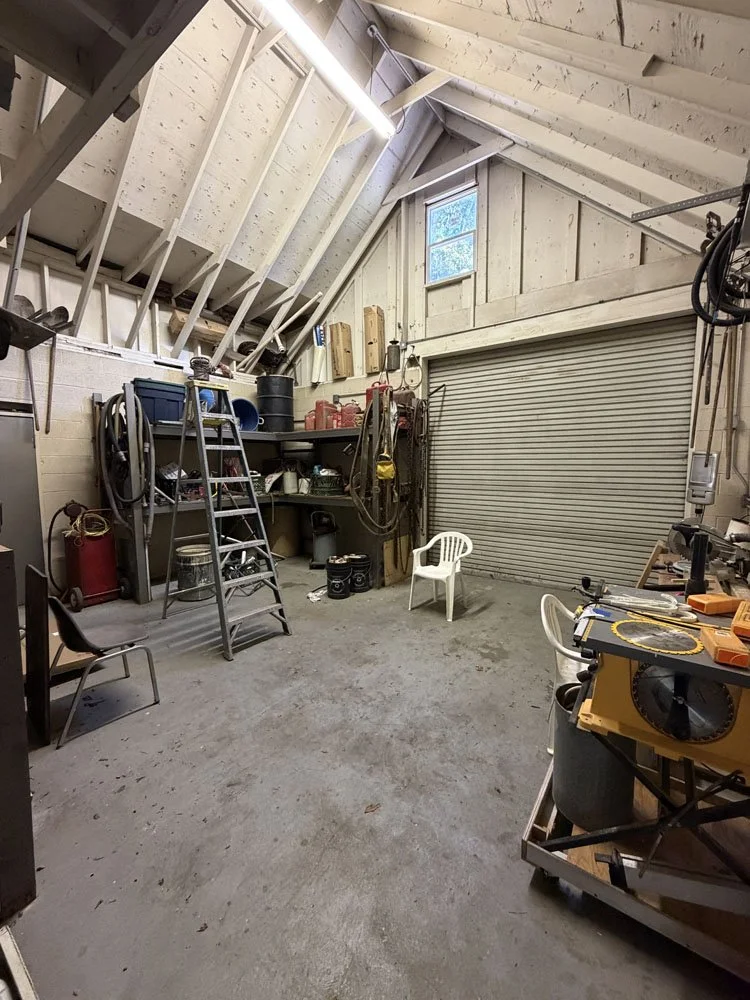
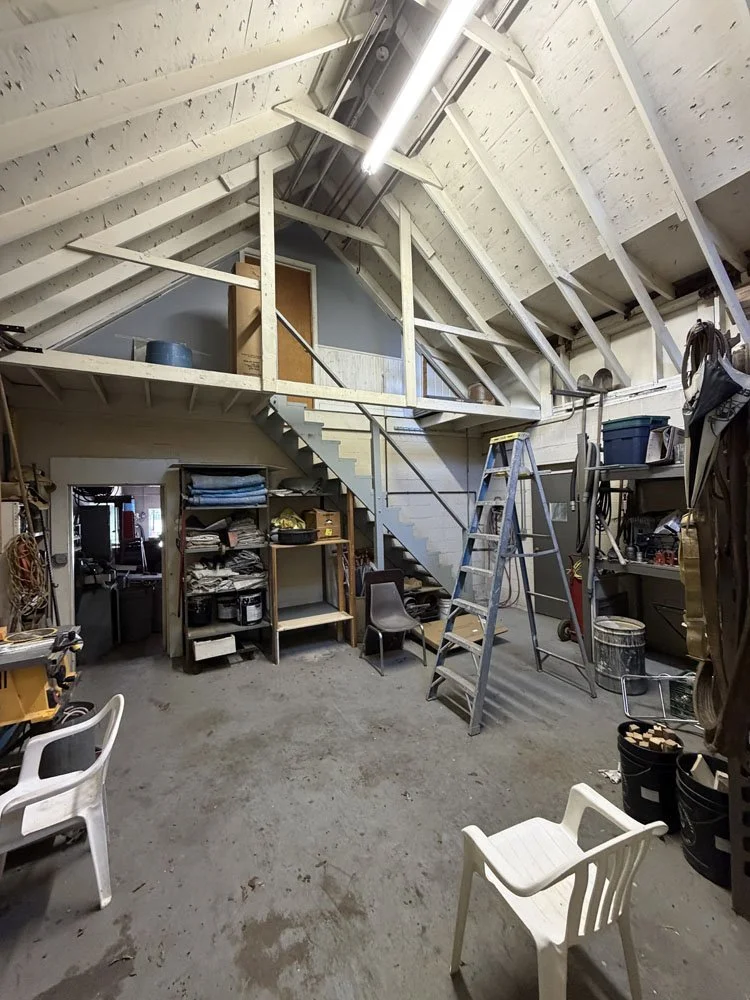
Shop / Warehouse
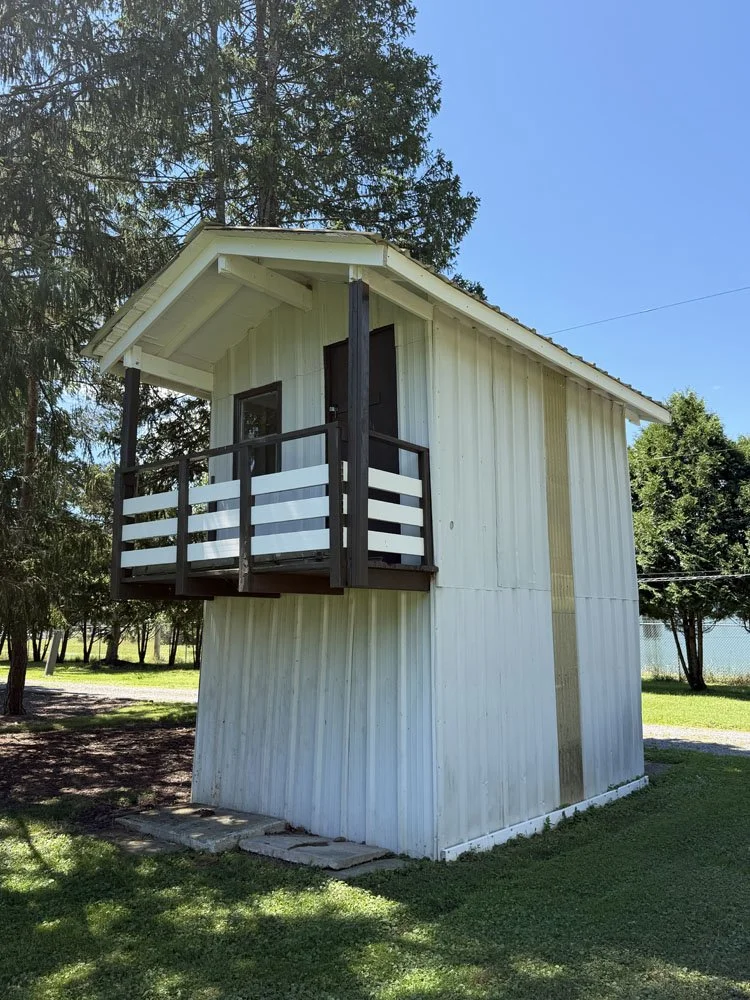
18’ x 30’ Pavilion / Carport
NO BUYER’S PREMIUM CHARGED
TERMS: To be sold with owner’s immediate confirmation. Cashier’s or Certified Check written to ROAN Inc. or Cash in the amount of $40,000 required at the time of auction as down payment. NO BUYER’S PREMIUM CHARGED. Settlement to be made 30-45 days upon delivery of a clear deed. Inspections allowed prior to auction day at potential buyer’s own expense. *NOT TO BE CONFUSED OR AFFILIATED WITH MICHAEL T. ROAN AKA ‘ROAN REAL ESTATE’
NOTE: The Personal Property and Contents of the former business to be offered at an onsite Third Party Tag Sale over Labor Day Weekend.
RELATED DOCUMENTS

PROPERTY DESCRIPTION
Owner: John D. & Nancy L. Stetts
Address: 110 Retreat Road, Williamsport PA 17702
Parcel #: 02-389-140.E
Deed Book & Page: 1284 / 284
Approx. Parcel Sizes: 2.3 Acres
Approx. Past Year’s Taxes: $4,350
Municipality: Armstrong Township
Zoning: Rural Residential
School District: South Williamsport School District
BUILDING DESCRIPTION:
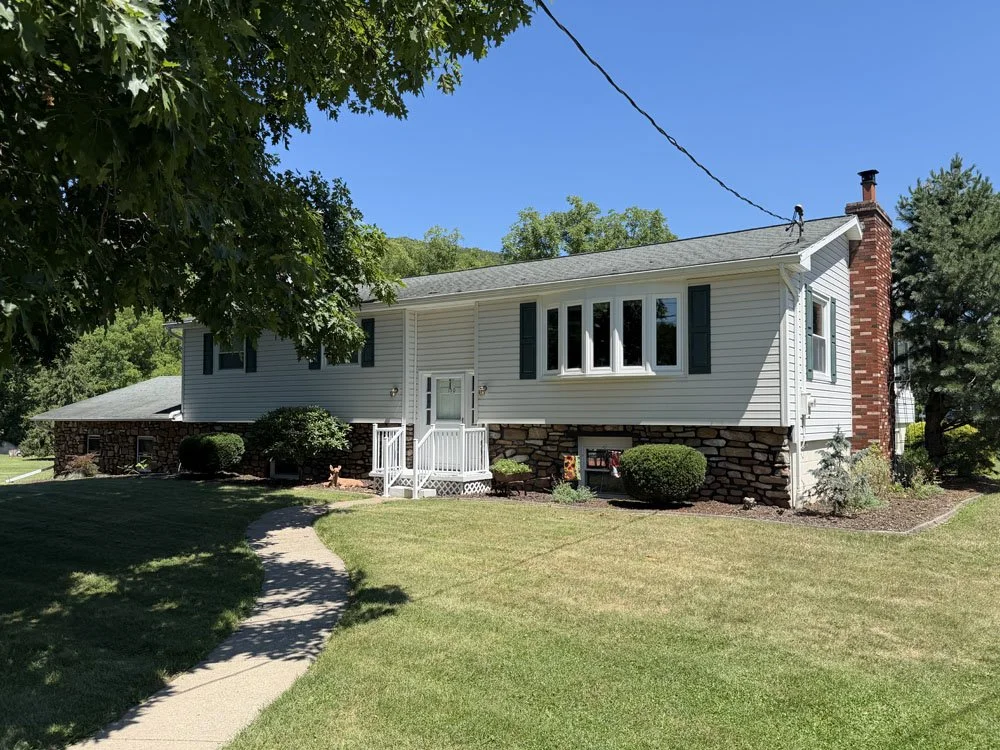
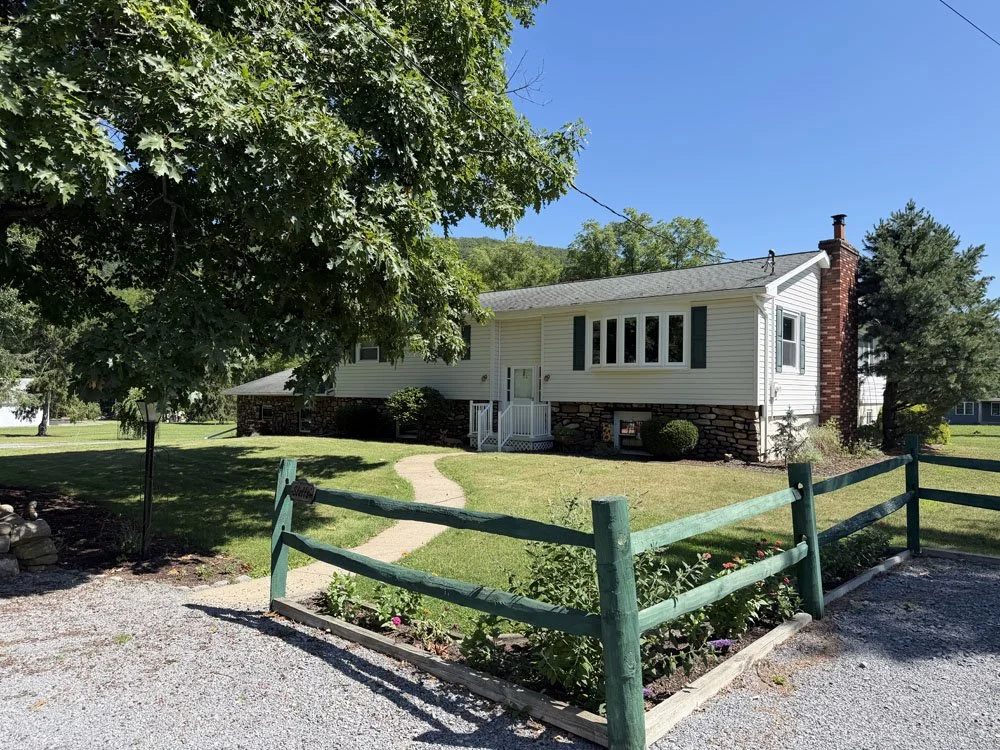
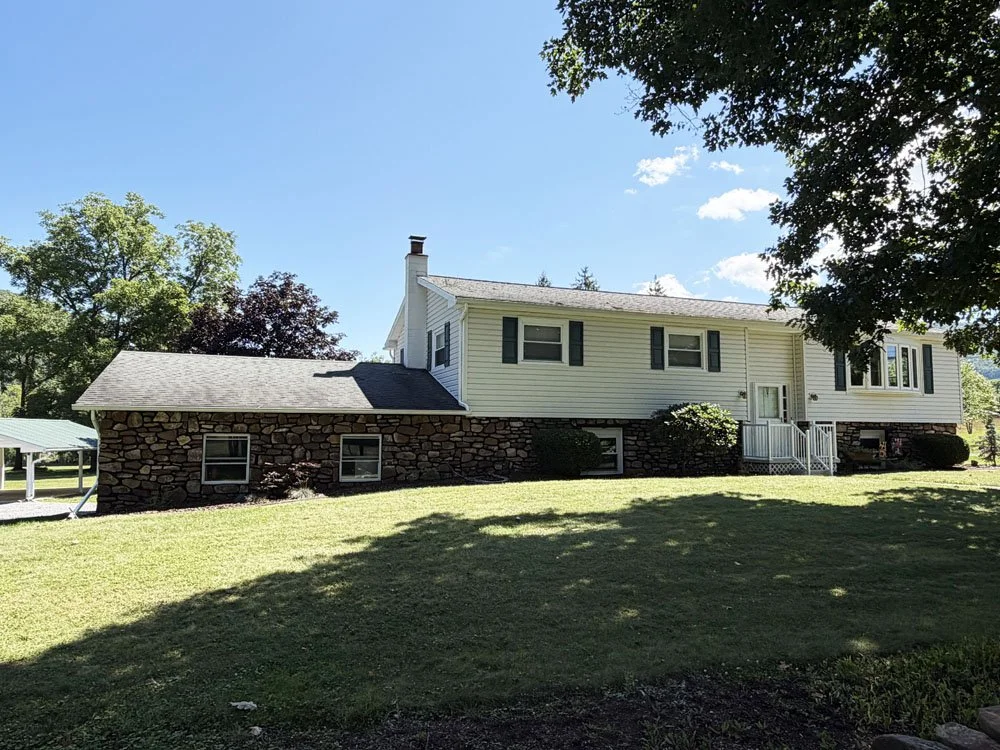
Style: Manufactured Bi-Level
Approx. Age: 1969
Approx. Sq. Ftg.: 2,542 +/-
Exterior: Vinyl Siding
Roof: Shingle (Approx. 2007)
Attic: Crawl Space for HVAC
Basement: Block Foundation / Partially Finished / Walk-Out
Parking: Two-Car Garage
Pavilion / Carport: 18’ x 30’ w/ 6’8” Ceiling
Flood: No
Systems:
Electric: 200 amp
HVAC: NTI TRX High Efficiency Condensing LP Boiler (2023)
Tappan Central A/C
Vogelzang Wood Stove
Water Heater: Whirlpool 50 gal. Electric
Water Source: Private Well (Back Yard between patio fence and tree)
Septic: Private (Front Yard / emptied 2025)
Inclusions:
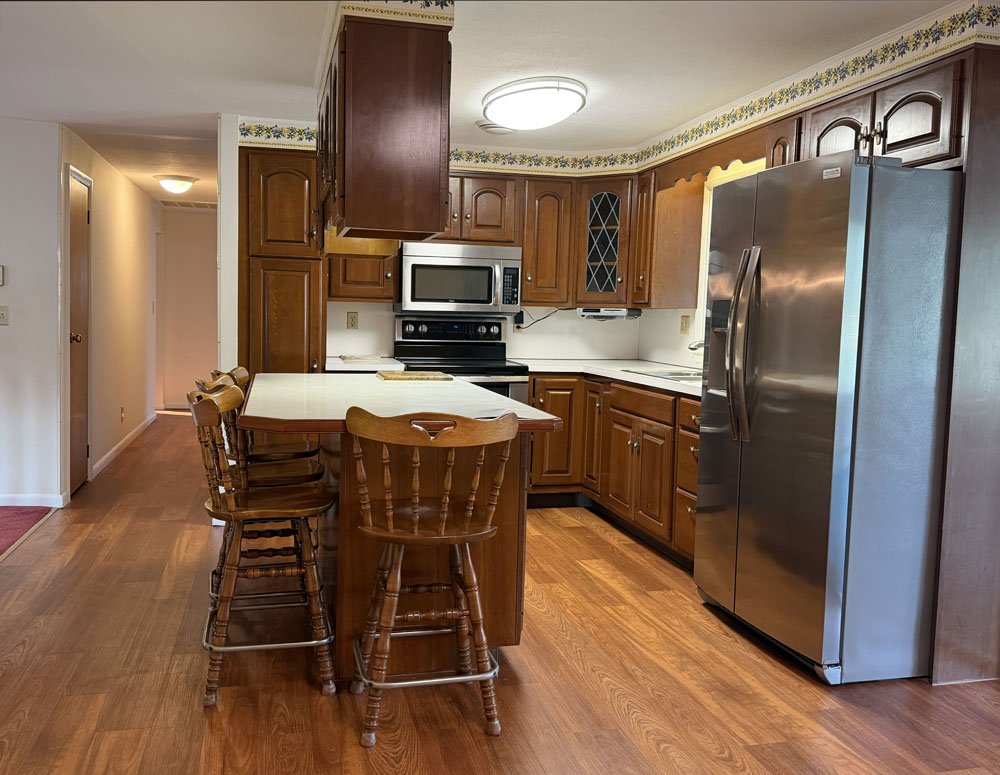
Whirlpool Electric Range
Whirlpool Built-In Microwave
Bosch Dishwasher
Frigidaire S/S Refrigerator
Maytag Atlantis Electric Washer & Dryer
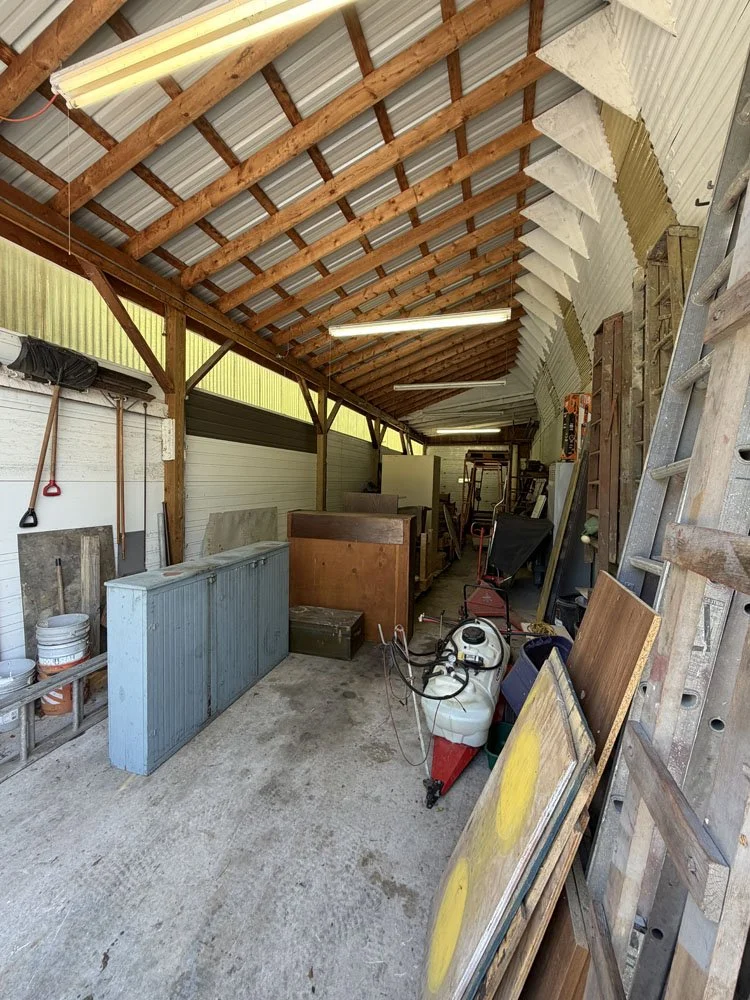
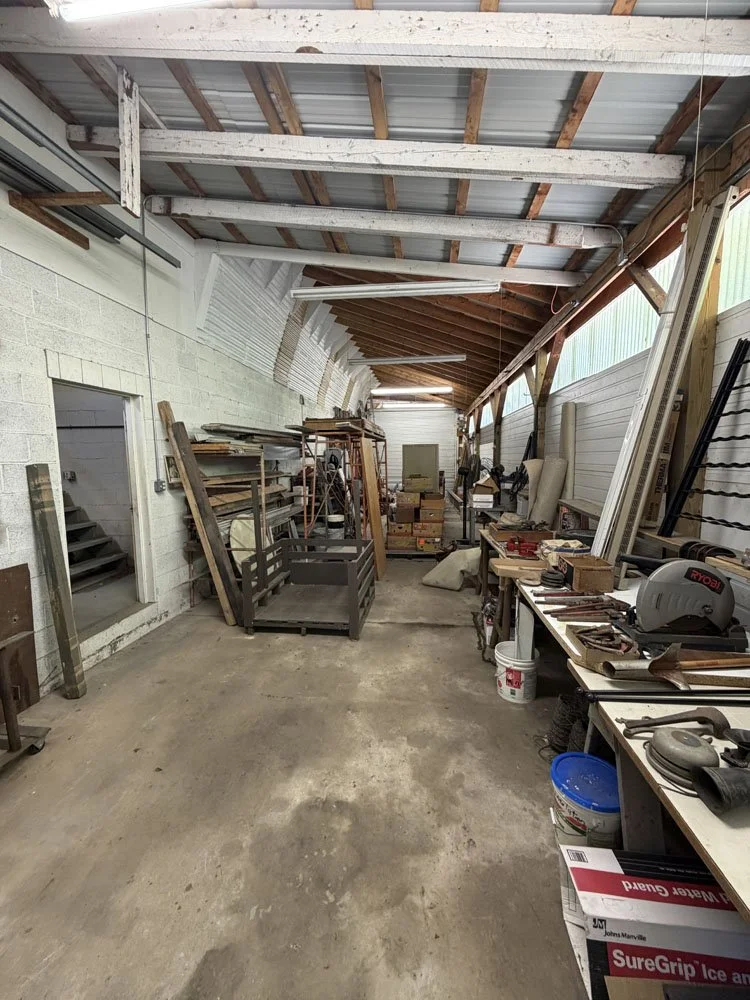
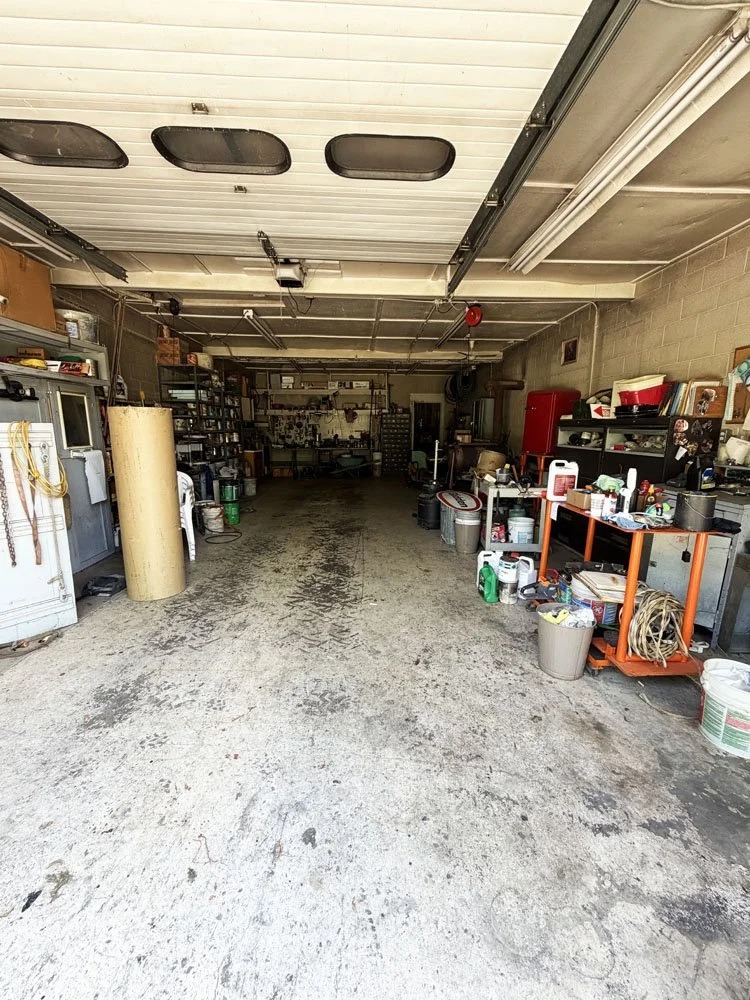
Three-Bay Storage Building / Warehouse: Approx. 3,780+ Sqft
(6) Overhead Doors
Concrete Slab
1st Bay - (2) Sections
Front: Approx. 39’ x 17’6” w/ 8’W x 9’H o.h. door & one man door
Back: Approx. 20’9 x 18’ 2” w/ 9’W x 6’10”H o.h. door & one man door
2nd Bay - (2) Sections
Front: Approx. 41’ x 21’ (861 sqft) w/ 9 1/2’ x 9 1/2’ o.h. door & one man door; Barrel stove for heat
Back: Approx. 20’ 9” x 18’ 8” (393 sqft) w/ 9’ 9” x 9’ 9” o.h. door; Access to walk-up second story storage
3rd Bay - Approx. 15’ W x 60’L (900 sqft)
Doors:12’ x 12’ & 10’ x 12’
PROPERTY PHOTOS
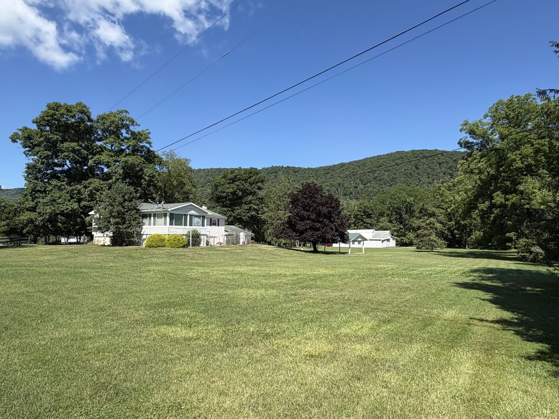
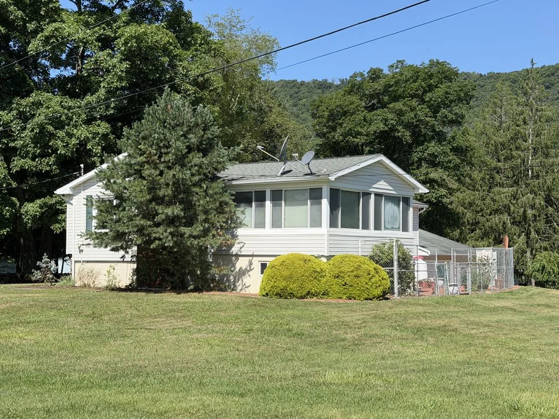
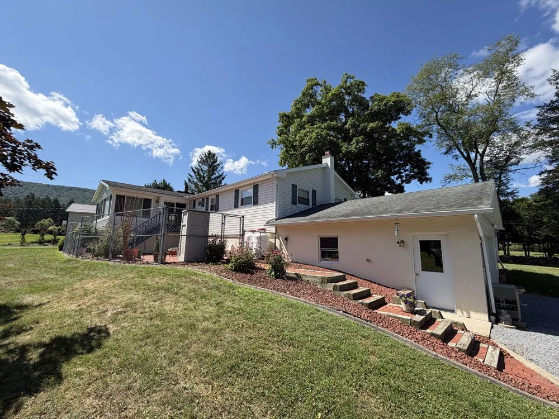
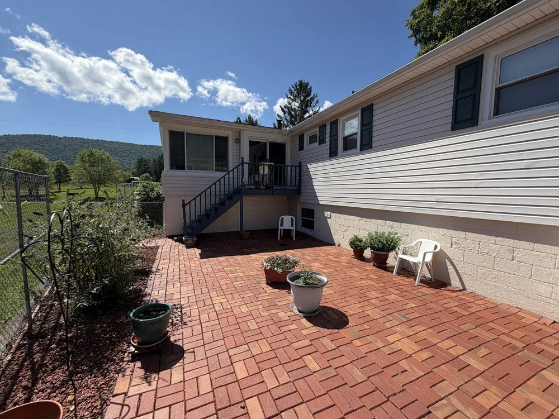
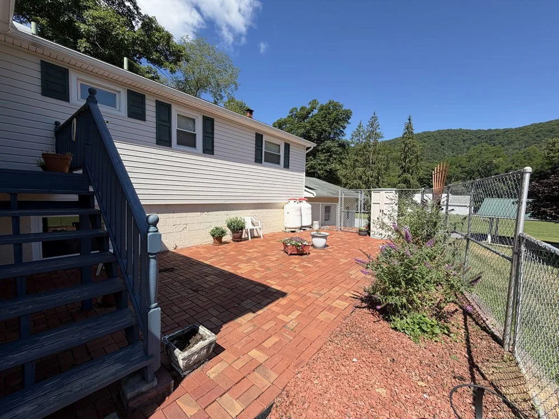


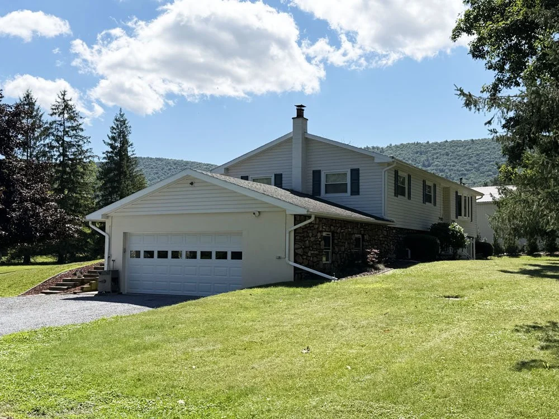
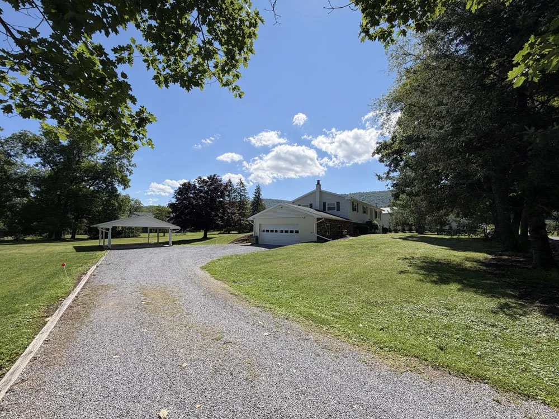
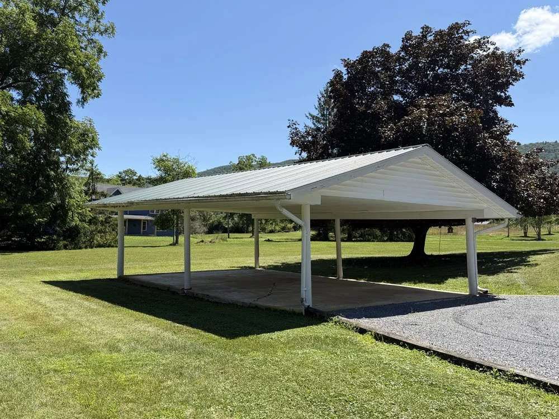
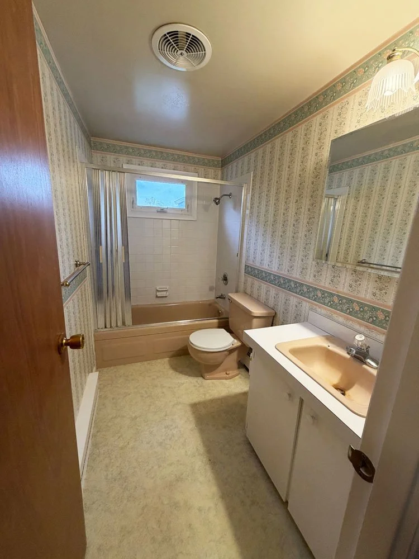
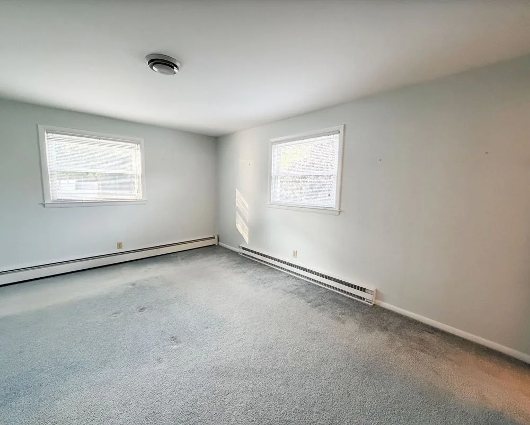
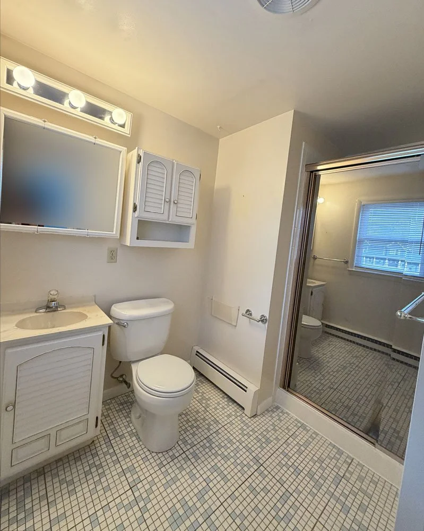
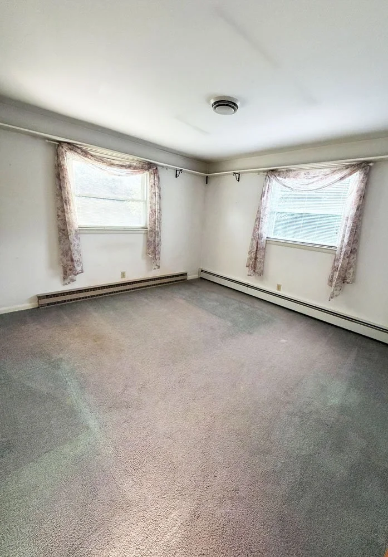
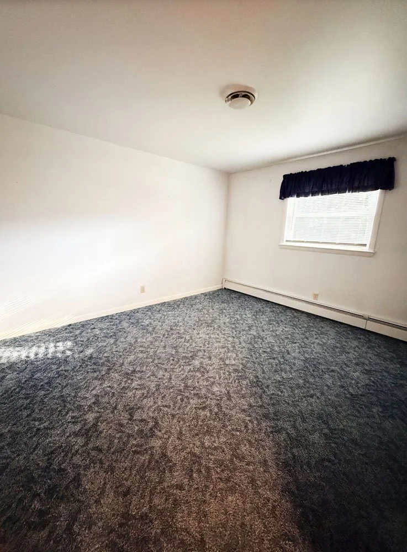
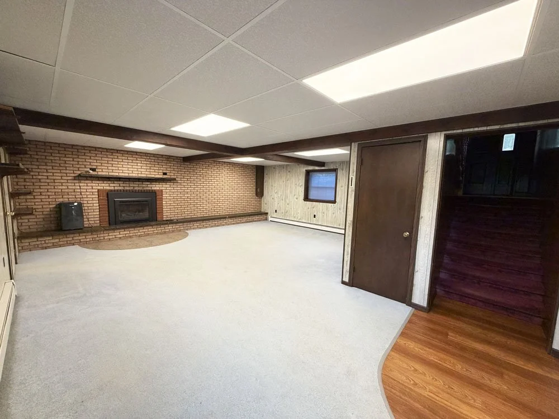
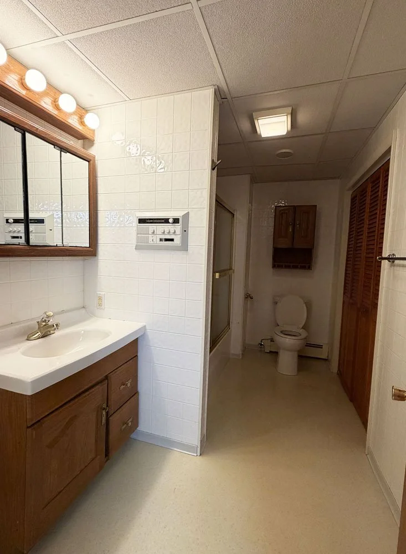
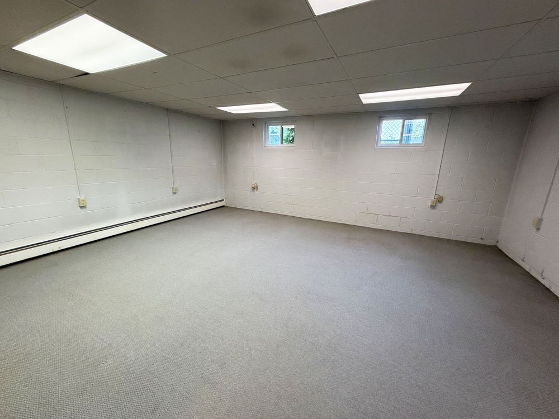
THE PERSONAL PROPERTY OF THE HOME AND THE CONTENTS OF THE FORMER BUSINESS WILL BE OFFERED IN A THIRD PARTY TAG SALE OVER THE LABOR DAY WEEKEND.